Skip main navigation
Off market
  • $516,400

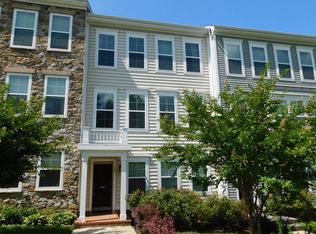
    102 Blackgum Ct, Stafford, VA 22554

    3beds
    2,146sqft
    SingleFamily
    Built in 2014
    1,986 Square Feet Lot
    $516,400 Zestimate®
    $241/sqft
    $3,073 Estimated rent

    Home value

    $516,400

    $491,000 - $542,000

    $3,073/mo

    Zestimate® history
    Loading
    Loading...

    Owner options

    List your home for rent

    $3,073/mo

    Rent Zestimate®

    Find your next renter with Zillow Rental Manager. Plus, with online applications, you can quickly screen prospective tenants – for free.

    Learn more

    $3,073/mo

    Rent Zestimate®

    Refinance and save

    $3,227/mo

    Est. payment

    Refinancing to a lower rate could help reduce your monthly payments and save thousands over the life of the loan.

    See today's rates

    $3,227/mo

    Est. payment

    Explore your selling options

    Work with a Zillow partner agent

    Leverage their expertise and Zillow's premium Showcase listings to get your home seen by more buyers.

    Get started

    List with your own agent

    Get your home in front of millions of buyers by listing it on Zillow.

    Learn how to do it

    Sell it yourself

    Take full control of how buyers see your home on Zillow by listing For Sale by Owner (FSBO).

    List your home

    What's special

    Welcome home to "Living the Dream". What an amazing opportunity to own an amazing home in an an amazing community. One of Stafford's premiere neighborhoods, it is a planned development which means great things are waiting for you here. The home faces a wooded area so you don't have to worry about looking at your neighbors or feeling hemmed in. There is a two car garage for parking as well as street parking in front and an additional parking area in the back. Everyone in the home gets to park as well as your guest. The home is a 3 level all above ground dream townhome. Only a couple of them were built with this floor plan which flows quite nicely. Light and airy, all of the main spaces have windows so natural light floods the entire home. You enter into a foyer on the ground level, giving you privacy so whoever comes to the door doesn't walk straight into your living space. Protected from view of the door is a beautiful light filled space currently used as an office. Cross that room and there is a full bathroom right next to the garage access. Makes it easy to clean up coming back from the dog park or running/biking the trails. Speaking of the garage itself, bike racks, shelving units and storage space means a tidy garage with plenty of room for 2 cars. Plus with the garage being attached, no bringing in the groceries through the rain and snow like some of the other models. Let's head upstairs where home awaits. Light flows in from both the left and right side of this level. To the left is the spacious kitchen with granite counters and stainless steel appliances. It has been beautifully and professionally refreshed to a new lighter color scheme. The home has been immaculately cared for and is turn key ready. Extra large island can handle whatever you can "dish" out. With 2 ovens, microwave and a 5 burner cooktop, kitchen is large enough to accommodate a number of cooks at the same time. Step out on the large deck to have your drinks or enjoy dinner al fresco.Upstairs to the top level, you will find the bedrooms. A great Master Bedroom with attached Master Bath. Again the windows provide plenty of sunshine and lends to the peaceful feeling. The Master Bath with separate shower, soaking tub, and water closet easily holds more that one person if you are the sharing kind. A walk in closet is also included. The other two bedrooms on this level are quite comfortably sized as well. The hall bath with dual vanities is just across from the laundry room. You could just toss your laundry...The laundry room is actually quite large. The washer and dryer will convey so you are all set right away.Now the community...Baseball. Basketball. Bike Trails. Community Center. Fitness Center. Dog park.Garden. PUBLIX!...Neighborhood contains too many amenities to list all here, but it is a fantastic neighborhood with something for everyone including your four legged family. Less than 1 mile walking to the Jeff Rouse Swim and Sport Center. The pool, clubhouse and cafe is even closer. Even more amenities and goodies coming to this planned development. You can staycation hard here, and telework in style. Still going in, even working is nicer here with quick access to the highway and the HOV lanes. Shopping is great too with a large shopping hub just minutes away. Nightlife and Cultural opportunities are just about an hour drive to D.C. or Richmond.Why are you still reading... just come see it, and bring your signing pen...it won't last long.

    This property is not currently displayed as for sale or rent on Zillow. This may be different from what's on other websites or public sources.
    Facts & features

    Interior

    Bedrooms & bathrooms
    • Bedrooms: 3
    • Bathrooms: 4
    • Full bathrooms: 3
    • 1/2 bathrooms: 1
    Heating
    • Forced air, Gas
    Cooling
    • Central
    Appliances
    • Included: Dishwasher, Dryer, Garbage disposal, Microwave, Range / Oven, Refrigerator, Washer
    Features
    • Ceiling Fan(s), Kitchen Island, Pantry, Recessed Lighting, Walk-In Closet(s), Soaking Tub, Carpet, Wood Floors, Breakfast Area, Kitchen - Table Space, Kitchen - Gourmet, Family Room Off Kitchen, Chair Railings, Combination Kitchen/Dining, Store/Office, Stall Shower, Primary Bath(s)
    • Flooring: Hardwood
    • Basement: Finished
    • Has fireplace: Yes
    • Fireplace features: masonry
    Interior area
    • Total interior livable area: 2,146 sqft
    • Finished area below ground: 0

    Property

    Parking
    • Total spaces: 2
    • Parking features: Garage - Attached
    Features
    • Exterior features: Stone, Vinyl
    • Pool features: In Ground, Community, Other
    Lot
    • Size: 1,986 Square Feet
    Details
    • Parcel number: 29G160
    • Special conditions: Standard

    Construction

    Type & style
    • Home type: SingleFamily
    • Architectural style: Colonial, TRANSITIONAL
    Materials
    • Frame
    • Roof: Composition
    Condition
    • Year built: 2014

    Community & HOA

    HOA
    • Has HOA: Yes
    • HOA fee: $127 monthly
    Location
    • Region: Stafford

    Financial & listing details

    • Price per square foot: $241/sqft
    • Tax assessed value: $466,000
    • Annual tax amount: $4,304

    Price history

    DateEventPrice
    12/7/2020Sold$408,500+0.9%$190/sqft
    Source: Agent Provided Report a problem
    9/29/2020Pending sale$405,000$189/sqft
    Source: Coldwell Banker Elite #VAST225890 Report a problem
    9/24/2020Price change$405,000+6.6%$189/sqft
    Source: Coldwell Banker Elite #VAST225890 Report a problem
    3/11/2020Pending sale$379,900$177/sqft
    Source: Coldwell Banker Elite #VAST219334 Report a problem
    2/29/2020Listed for sale$379,900+13.4%$177/sqft
    Source: Coldwell Banker Elite #VAST219312 Report a problem
    2/13/2017Sold$335,000-4.3%$156/sqft
    Source: Public Record Report a problem
    1/11/2017Pending sale$349,900$163/sqft
    Source: Dove Real Estate LC #ST9756390 Report a problem
    12/1/2016Price change$349,900-2.8%$163/sqft
    Source: Dove Real Estate LC #ST9756390 Report a problem
    9/3/2016Listed for sale$359,900+10.2%$168/sqft
    Source: Dove Real Estate LC #ST9756390 Report a problem
    12/17/2014Sold$326,577$152/sqft
    Source: Public Record Report a problem

    Public tax history

    YearProperty taxesTax assessment
    2025$4,304 +3.4%$466,000
    2024$4,164 +14.3%$466,000 +14.8%
    2023$3,643 +5.6%$405,900
    2022$3,450 +5.2%$405,900 +20%
    2021$3,281 $338,200
    2020$3,281 +2.8%$338,200 +7.1%
    2019$3,191 +2%$315,900
    2018$3,127 $315,900 +5.7%
    2017$3,127 +5.7%$298,900
    2016$2,959 $298,900 -8.5%
    2015-- $326,500 +262.8%
    2014-- $90,000 +28.6%
    2013-- $70,000 +366.7%
    2012-- $15,000
    2011-- $15,000
    2010-- $15,000 -40%
    2009-- $25,000
    2008-- --
    Find assessor info on the county website

    Neighborhood: 22554

    Nearby schools

    GreatSchools rating
    Schools provided by the listing agent
    • Elementary: PARK RIDGE
    • Middle: H. H. POOLE
    • High: COLONIAL FORGE
    • District: STAFFORD COUNTY PUBLIC SCHOOLS

    Source: The MLS. This data may not be complete. We recommend contacting the local school district to confirm school assignments for this home.

    Get a cash offer in 3 minutes
    Find out how much your home could sell for in as little as 3 minutes with a no-obligation cash offer.
    Estimated market value
    $516,400
    Get a cash offer in 3 minutes
    Find out how much your home could sell for in as little as 3 minutes with a no-obligation cash offer.
    Estimated market value
    $516,400