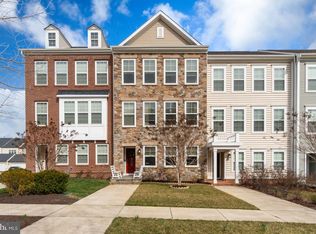
Welcome to this beautifully maintained townhome in the highly sought-after Embrey Mill community. This spacious home offers three finished levels of comfortable living with thoughtful updates, an open floor plan, and a convenient location close to shopping, dining, parks, commuter routes, and all that Stafford has to offer. The entry-level welcomes you with a versatile finished space perfect for a second living area, home office, playroom, or guest retreat. This level also features a powder room, storage closet, and direct access to the attached garage for added convenience. The main level offers a bright and inviting open-concept layout with hardwood flooring throughout, abundant natural light, and a cozy gas fireplace in the living room. The well-appointed kitchen features granite countertops, a large island with seating, light cabinetry, stainless steel appliances, a gas range, double oven, and a spacious pantry. Enjoy easy indoor-outdoor living with access to the deck, providing the perfect spot for relaxing or entertaining. A convenient powder room completes this level. Upstairs, you’ll find three bedrooms, including a spacious primary suite with a private en-suite bathroom featuring a stall shower, jetted tub, double vanity, and a large walk-in closet. Two additional bedrooms share a well-appointed hall bathroom with a tub/shower combination and double sinks. The second-floor laundry room adds everyday convenience. Located in Embrey Mill, residents enjoy a vibrant community lifestyle with miles of sidewalks, parks, two pools, playgrounds, trails, community events, and nearby dining and amenities. This townhome offers the perfect blend of low-maintenance living, modern features, and an unbeatable Stafford location with easy access to major commuter routes, Quantico, shopping, and more.
For sale
$533,000
100 Blackgum Ct, Stafford, VA 22554
3beds
2,221sqft
Townhouse
Built in 2014
3,070 Square Feet Lot
$539,800 Zestimate®
$240/sqft
$143/mo HOA
What's special
Beautifully maintained townhomeOpen floor planGranite countertopsLarge island with seatingDouble ovenSpacious pantryGas range
- 3 days |
- 120 |
- 9 |
Zillow last checked:
Listing updated:
Listed by:
Dilara Wentz 425-941-2428,
Keller Williams Capital Properties 5406598633
Source: Bright MLS,MLS#: VAST2052118
Facts & features
Interior
Bedrooms & bathrooms
- Bedrooms: 3
- Bathrooms: 4
- Full bathrooms: 2
- 1/2 bathrooms: 2
- Main level bathrooms: 1
Basement
- Area: 888
Heating
- Central, Forced Air, Natural Gas
Cooling
- Central Air, Electric
Appliances
- Included: Microwave, Cooktop, Dishwasher, Disposal, Double Oven, Oven, Stainless Steel Appliance(s), Water Heater, Gas Water Heater
Features
- Kitchen - Gourmet, Ceiling Fan(s), Crown Molding, Kitchen Island
- Basement: Finished,Walk-Out Access
- Number of fireplaces: 1
- Fireplace features: Gas/Propane
Interior area
- Total structure area: 2,723
- Total interior livable area: 2,221 sqft
- Finished area above ground: 1,835
- Finished area below ground: 386
Video & virtual tour
Property
Parking
- Parking features: Off Street
Accessibility
- Accessibility features: None
Features
- Levels: Three
- Stories: 3
- Patio & porch: Deck
- Exterior features: Lawn Sprinkler, Sidewalks, Street Lights
- Pool features: Community
- Has spa: Yes
- Spa features: Bath
Lot
- Size: 3,070 Square Feet
Details
- Additional structures: Above Grade, Below Grade
- Parcel number: 29G 1 59
- Zoning: PD2
- Special conditions: Standard
Construction
Type & style
- Home type: Townhouse
- Architectural style: Colonial
- Property subtype: Townhouse
Materials
- Brick, Vinyl Siding
- Foundation: Concrete Perimeter
- Roof: Composition
Condition
- New construction: No
- Year built: 2014
Utilities & green energy
- Sewer: Public Sewer
- Water: Public
Community & HOA
Community
- Features: Pool
- Subdivision: Embrey Mill
HOA
- Has HOA: Yes
- Amenities included: Basketball Court, Bike Trail, Clubhouse, Common Grounds, Community Center, Fitness Center, Game Room, Jogging Path, Picnic Area, Soccer Field, Pool, Tot Lots/Playground, Bar/Lounge
- Services included: Common Area Maintenance, Pool(s), Recreation Facility, Reserve Funds, Road Maintenance, Snow Removal, Trash
- HOA fee: $143 monthly
- HOA name: EMBREY MILL HOMEOWNERS ASSOCIATION
Location
- Region: Stafford
Financial & listing details
- Price per square foot: $240/sqft
- Tax assessed value: $487,800
- Annual tax amount: $4,788
- Date on market: 8/13/2026
- Listing agreement: Exclusive Right To Sell
- Listing terms: VA Loan,Conventional,FHA,Cash
- Ownership: Fee Simple
Estimated market value
$539,800
$513,000 - $567,000
$2,967/mo
Price history
| Date | Event | Price |
|---|---|---|
| 8/13/2026 | Listed for sale | $533,000+47.6%$240/sqft |
Source:  Bright MLS #VAST2052118 Report a problem Bright MLS #VAST2052118 Report a problem | ||
| 1/30/2015 | Sold | $361,097-64.3%$163/sqft |
Source: Public Record Report a problem | ||
| 5/23/2014 | Sold | $1,010,266$455/sqft |
Source: Public Record Report a problem | ||
Public tax history
| Year | Property taxes | Tax assessment |
|---|---|---|
| 2025 | $4,456 +3.4% | $482,500 |
| 2024 | $4,312 +18.6% | $482,500 +19.1% |
| 2023 | $3,635 +5.6% | $405,000 |
| 2022 | $3,443 +5.2% | $405,000 +20% |
| 2021 | $3,274 | $337,500 |
| 2020 | $3,274 +2.8% | $337,500 +7.1% |
| 2019 | $3,184 +2% | $315,200 |
| 2018 | $3,120 | $315,200 +1% |
| 2017 | $3,120 +1% | $312,100 |
| 2016 | $3,090 | $312,100 -4.2% |
| 2015 | -- | $325,700 +261.9% |
| 2014 | -- | $90,000 +20% |
| 2013 | -- | $75,000 +400% |
| 2012 | -- | $15,000 |
| 2011 | -- | $15,000 |
| 2010 | -- | $15,000 -40% |
| 2009 | -- | $25,000 |
| 2008 | -- | -- |
Find assessor info on the county website
Monthly payment
Est. payment
Payment breakdown
Explore the cost of this home by adjusting the details. Changes won't be saved.Climate risks
Neighborhood: 22554
Nearby schools
GreatSchools rating
- 6/10Park Ridge Elementary SchoolGrades: K-5Distance: 2.7 mi
- 4/10H.H. Poole Middle SchoolGrades: 6-8Distance: 1.7 mi
- 5/10Colonial Forge High SchoolGrades: 9-12Distance: 1.3 mi
Schools provided by the listing agent
- District: Stafford County Public Schools
Source: Bright MLS. This data may not be complete. We recommend contacting the local school district to confirm school assignments for this home.
- $516,4003 bd4 ba2.1k sqft102 Blackgum Ct, Stafford, VA 22554Off Market
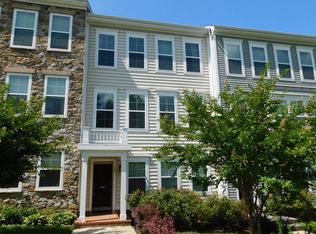
- $522,7003 bd3 ba2.1k sqft104 Blackgum Ct, Stafford, VA 22554Off Market
- $514,7003 bd3 ba1.7k sqft106 Blackgum Ct, Stafford, VA 22554Off Market
- $516,3003 bd4 ba2.6k sqft108 Blackgum Ct, Stafford, VA 22554Off Market

- $550,0003 bd3 ba2.2k sqft200 Shields Rd, Stafford, VA 22554Sold
- $516,4003 bd3 ba2.6k sqft110 Blackgum Ct, Stafford, VA 22554Off Market
- $493,8003 bd4 ba2.1k sqft112 Blackgum Ct, Stafford, VA 22554Off Market
- $530,0003 bd3 ba2.2k sqft202 Shields Rd, Stafford, VA 22554Sold
A local agent can set up tours, give advice and negotiate with sellers.
Similar homes
- $534,9003 bd3 ba2.2k sqft214 Shields Rd, Stafford, VA 22554For Sale

 MLS ID #VAST2051430, Donnie Anderson JR., Samson Properties. Bright MLS
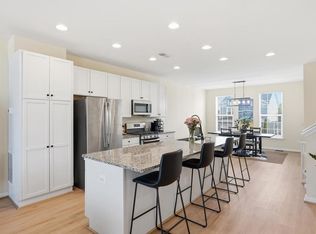
 - $524,9003 bd4 ba2.2k sqft438 Boxelder Dr #103, Stafford, VA 22554For Sale
 MLS ID #VAST2050180, Dilara Wentz, Keller Williams Capital Properties. Bright MLS
 - $507,5004 bd4 ba2.9k sqft132 Executive Cir, Stafford, VA 22554For Sale
 MLS ID #VAST2051492, TALITHIA MORRIS, EXP Realty, LLC. Bright MLS
 - $552,5003 bd4 ba1.6k sqft439 Foxglove Way #103, Stafford, VA 22554For Sale
 MLS ID #VAST2050794, Linda Light, Coldwell Banker Elite. Bright MLS
 - $659,0004 bd4 ba3.2k sqft209 Courthouse Manor Dr, Stafford, VA 22554For SaleMLS ID #VAST2052788, Abby Fitzsimmons, Berkshire Hathaway HomeServices PenFed Realty. Bright MLS
- $620,0004 bd4 ba3.2k sqft243 Smokebush Dr, Stafford, VA 22554For SaleMLS ID #VAST2052534, Dilara Wentz, Keller Williams Capital Properties. Bright MLS
- $509,9003 bd4 ba2.1k sqft258 Short Branch Rd, Stafford, VA 22556For SaleMLS ID #VAST2052326, georgia Cachola, RE/MAX Supercenter. Bright MLS
- $534,9004 bd3 ba2.7k sqft2167 Harpoon Dr, Stafford, VA 22554For SaleMLS ID #VAST2051384, Jessica Thompson, Berkshire Hathaway HomeServices PenFed Realty. Bright MLS
- $515,0004 bd3 ba2.5k sqft44 Hunting Creek Ln, Stafford, VA 22556For SaleMLS ID #VAST2050842, Sena Awudi, Diligence Real Estate LLC. Bright MLS
- $529,9004 bd4 ba2.3k sqft14913 Whittier Loop, Woodbridge, VA 22193For SaleMLS ID #VAPW2127836, Yama Shirzay, Fairfax Realty Select. Bright MLS
- $465,0003 bd4 ba2.3k sqft2817 Wheatland Station Way, Fredericksburg, VA 22408For SaleMLS ID #VASP2043908, Andrea Lovelace, Realty One Group Key Properties. Bright MLS
- $426,0003 bd3 ba1.5k sqft405 Donelson Loop, Stafford, VA 22554For SaleMLS ID #VAST2049220, Curtis Hartless, Ascendancy Realty LLC. Bright MLS
- $695,0003 bd3 ba2.3k sqft940 Coriander Ln, Stafford, VA 22554For SaleMLS ID #VAST2051662, Joy Pearson, CTI Real Estate. Bright MLS
- $464,9004 bd4 ba2.8k sqft109 Chesterbrook Ct, Stafford, VA 22554For SaleMLS ID #VAST2051968, ANITA BEDIAKO, Samson Properties. Bright MLS
- $614,9003 bd4 ba2.3k sqft1014 Potomac Dr, Stafford, VA 22554For SaleMLS ID #VAST2050064, Mike Unruh, Keller Williams Capital Properties. Bright MLS
- $424,9903 bd3 ba2.3k sqft78 Valerian Loop #2, Stafford, VA 22554New ConstructionBright MLS
- $599,9005 bd4 ba3.2k sqft205 Gull Cv, Stafford, VA 22554For SaleMLS ID #VAST2050878, Mike Unruh, Keller Williams Capital Properties. Bright MLS
- $539,9004 bd4 ba3k sqft114 Limestone Way, Fredericksburg, VA 22406For SaleMLS ID #VAST2052772, Heather Fry, Capital Center. Bright MLS
- $441,4903 bd3 ba2.3k sqft82 Valerian Loop #2, Stafford, VA 22554New ConstructionBright MLS
- $520,0004 bd3 ba2.2k sqft6835 Anderson Ct, King George, VA 22485For SaleMLS ID #VAKG2008676, Mike Gray, CENTURY 21 New Millennium. Bright MLS
