Skip main navigation
Closed
  • $425,000

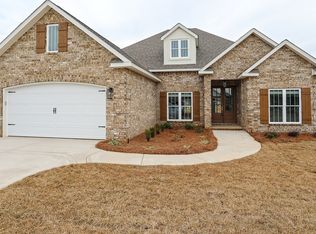
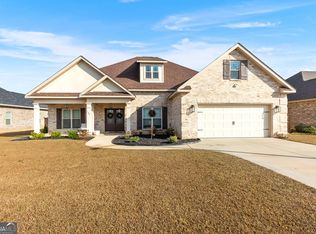
    102 Blue Mist Ln, Kathleen, GA 31047

    4beds
    2,564sqft
    Single Family Residence
    Built in 2023
    0.36 Acres Lot
    $449,900 Zestimate®
    $166/sqft
    $2,598 Estimated rent

    Home value

    $449,900

    $427,000 - $472,000

    $2,598/mo

    Zestimate® history
    Loading
    Loading...

    Owner options

    List your home for rent

    $2,598/mo

    Rent Zestimate®

    Find your next renter with Zillow Rental Manager. Plus, with online applications, you can quickly screen prospective tenants – for free.

    Learn more

    $2,598/mo

    Rent Zestimate®

    Refinance and save

    $2,952/mo

    Est. payment

    Refinancing to a lower rate could help reduce your monthly payments and save thousands over the life of the loan.

    See today's rates

    $2,952/mo

    Est. payment

    Explore your selling options

    Work with a Zillow partner agent

    Leverage their expertise and Zillow's premium Showcase listings to get your home seen by more buyers.

    Get started

    List with your own agent

    Get your home in front of millions of buyers by listing it on Zillow.

    Learn how to do it

    Sell it yourself

    Take full control of how buyers see your home on Zillow by listing For Sale by Owner (FSBO).

    List your home

    What's special

    This stunning custom home is designed for both elegance and functionality. Key features include: Main Living Area: a striking coffered ceiling that adds depth and sophistication, complemented by exquisite moldings throughout the home. Gourmet Kitchen: An open layout with ample space for cooking and entertaining, equipped with stainless steel appliances, multiple ovens, and custom soft-close cabinets. Natural stone countertops complete the luxurious feel, while a spacious island provides additional prep space and seating. The adjacent breakfast room offers a cozy spot for casual dining, and a pantry ensures plenty of storage. Primary Suite: A serene retreat with dual vanities for convenience, a generous walk-in closet for ample storage, and a custom tiled shower for a touch of spa-like indulgence. The separate soaker tub provides a perfect escape for relaxation. This home blends modern amenities with timeless design, making it a perfect choice for anyone looking to enjoy luxury living. SELLER OFFERING $5000 in CONCESSIONS!

    Zillow last checked:

    Listing updated:

    Listed by:

    Stacey Edwards 478-302-4550,

    Golden Key Realty, Inc.

    Bought with:

    Elizabeth St. Clair, 383078

    Golden Key Realty, Inc.

    Source: GAMLS,MLS#: 10356047MLS Logo

    Facts & features

    Interior

    Bedrooms & bathrooms
    • Bedrooms: 4
    • Bathrooms: 3
    • Full bathrooms: 3
    • Main level bathrooms: 2
    • Main level bedrooms: 3
    Heating
    • Electric, Heat Pump
    Cooling
    • Electric
    Appliances
    • Included: Dishwasher, Microwave, Refrigerator
    • Laundry: Laundry Closet
    Features
    • Other
    • Flooring: Carpet, Hardwood
    • Basement: None
    • Number of fireplaces: 1
    Interior area
    • Total structure area: 2,564
    • Total interior livable area: 2,564 sqft
    • Finished area above ground: 2,564
    • Finished area below ground: 0

    Property

    Parking
    • Parking features: Attached, Garage
    • Has attached garage: Yes
    Features
    • Levels: One and One Half
    • Stories: 1
    • Fencing: Back Yard,Privacy,Wood
    Lot
    • Size: 0.36 Acres
    • Features: Other
    Details
    • Parcel number: 0W1630 750000

    Construction

    Type & style
    • Home type: SingleFamily
    • Architectural style: Brick 4 Side
    • Property subtype: Single Family Residence
    Materials
    • Brick
    • Roof: Other
    Condition
    • Resale
    • New construction: No
    • Year built: 2023

    Utilities & green energy

    • Sewer: Public Sewer
    • Water: Public
    • Utilities for property: Electricity Available, Sewer Available, Water Available

    Community & neighborhood

    Community
    • Community features: Playground, Sidewalks
    Location
    • Region: Kathleen
    • Subdivision: Woodlands

    HOA & financial

    HOA
    • Has HOA: Yes
    • HOA fee: $350 annually
    • Services included: Other

    Other

    Other facts
    • Listing agreement: Exclusive Right To Sell

    Price history

    DateEventPrice
    10/29/2024Sold$425,000$166/sqft
    Source: GAMLS #10356047 Report a problem
    9/10/2024Price change$425,000-2.3%$166/sqft
    Source: CGMLS #245043 Report a problem
    8/11/2024Listed for sale$435,000+1.2%$170/sqft
    Source: CGMLS #245043 Report a problem
    8/8/2024Listing removed--
    Source: Owner Report a problem
    8/6/2024Price change$429,9000%$168/sqft
    Source: Owner Report a problem
    7/28/2024Listed for sale$430,000+4.6%$168/sqft
    Source: Owner Report a problem
    12/26/2023Sold$411,000$160/sqft
    Source: Public Record Report a problem
    10/27/2023Pending sale$411,000$160/sqft
    Source: CGMLS #232577 Report a problem
    10/27/2023Price change$411,000+1.1%$160/sqft
    Source: CGMLS #232577 Report a problem
    5/5/2023Listed for sale$406,395$159/sqft
    Source: CGMLS #232577 Report a problem

    Public tax history

    YearProperty taxesTax assessment
    2025$4,574 -2%$168,560 +5.4%
    2024$4,667 +598.5%$159,960 +684.1%
    2023$668 $20,400

    Find assessor info on the county website

    Neighborhood: 31047

    Nearby schools

    GreatSchools rating
    Schools provided by the listing agent
    • Elementary: Matt Arthur
    • Middle: Bonaire
    • High: Veterans

    Source: GAMLS. This data may not be complete. We recommend contacting the local school district to confirm school assignments for this home.

    Get pre-qualified for a loan
    At Zillow Home Loans, we can pre-qualify you in as little as 5 minutes with no impact to your credit score.

    An equal housing lender. NMLS #10287.

    Sell for more on Zillow
    Get a Zillow Showcase℠ listing at no additional cost and you could sell for .
    $449,900
    2% more
    +$8,998
    With Zillow Showcase(estimated)
    $458,898