Skip main navigation
Sold for $349,965
  • $349,965

    111 Woodwinds Ct, Kathleen, GA 31047

    4beds
    2,095sqft
    Single Family Residence
    Built in 2024
    -- sqft lot
    $371,000 Zestimate®
    $167/sqft
    $2,455 Estimated rent

    Home value

    $371,000

    $352,000 - $390,000

    $2,455/mo

    Zestimate® history
    Loading
    Loading...

    Owner options

    List your home for rent

    $2,455/mo

    Rent Zestimate®

    Find your next renter with Zillow Rental Manager. Plus, with online applications, you can quickly screen prospective tenants – for free.

    Learn more

    $2,455/mo

    Rent Zestimate®

    Refinance and save

    $2,201/mo

    Est. payment

    Refinancing to a lower rate could help reduce your monthly payments and save thousands over the life of the loan.

    See today's rates

    $2,201/mo

    Est. payment

    Explore your selling options

    Work with a Zillow partner agent

    Leverage their expertise and Zillow's premium Showcase listings to get your home seen by more buyers.

    Get started

    List with your own agent

    Get your home in front of millions of buyers by listing it on Zillow.

    Learn how to do it

    Sell it yourself

    Take full control of how buyers see your home on Zillow by listing For Sale by Owner (FSBO).

    List your home

    What's special

    Covered back porchFull sodSplit bedroom floor planGranite throughoutFarm sinkLuxury vinyl plank flooringSeparate dining room
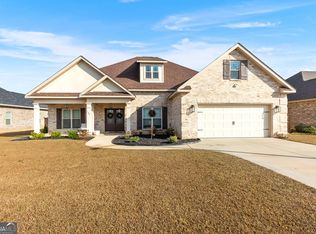
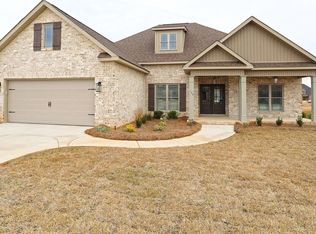
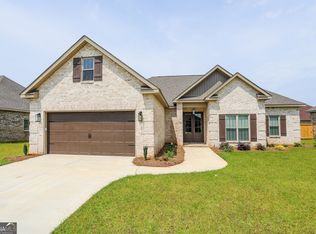
    "THE WILLOW A PLAN". All Brick, 4bd, 2 full bath with separate dining room. Luxury vinyl plank flooring, beautiful custom cabinets, granite throughout, farm sink, and open, split bedroom floor plan. Covered back porch with full sod and sprinkler in the front and back yards and partial sod and sprinkler in the rear yards. **Pricing subject to change once homes are completed and placed on market**

    Zillow last checked:

    Listing updated:

    Source: Driggers Construction, LLCMLS Logo

    Facts & features

    Interior

    Bedrooms & bathrooms
    • Bedrooms: 4
    • Bathrooms: 2
    • Full bathrooms: 2
    Rooms
    • Room types: [{"RoomType":"Walk-in Closets"}]
    Heating
    • Electric, Heat Pump
    Cooling
    • Central Air, Ceiling Fan(s)
    Appliances
    • Included: Dishwasher, Disposal, Microwave, Trash Compactor, Range
    Features
    • Ceiling Fan(s), Wired for Data, Walk-In Closet(s)
    • Windows: Double Pane Windows
    Interior area
    • Total interior livable area: 2,095 sqft

    Property

    Parking
    • Total spaces: 2
    • Parking features: Attached
    • Attached garage spaces: 2
    Features
    • Levels: 1.0
    • Stories: 1
    • Patio & porch: Patio
    • Has view: Yes
    • View description: None
    Details
    • Parcel number: 0W1630743000

    Construction

    Type & style
    • Home type: SingleFamily
    • Property subtype: Single Family Residence
    Materials
    • Brick, Stucco, Wood Siding, Vinyl Siding
    • Roof: Asphalt
    Condition
    • New Construction
    • New construction: Yes
    • Year built: 2024
    Details
    • Builder name: Driggers Construction, LLC

    Community & HOA

    Community
    • Security: Fire Sprinkler System
    • Subdivision: The Woodlands of Houston
    HOA
    • Has HOA: Yes
    • HOA fee: $30 monthly
    Location
    • Region: Kathleen

    Financial & listing details

    • Price per square foot: $167/sqft
    • Tax assessed value: $340,600
    • Annual tax amount: $3,968
    • Date on market: 12/9/2023

    Price history

    DateEventPrice
    2/9/2024Sold$349,965$167/sqft
    Source: Agent Provided Report a problem
    1/20/2024Pending sale$349,965$167/sqft
    Source: CGMLS #240168 Report a problem
    7/31/2023Listed for sale$349,965$167/sqft
    Source: GAMLS #20138060 Report a problem

    Public tax history

    YearProperty taxesTax assessment
    2025$3,968 +0.1%$136,240 -0.3%
    2024$3,963 $136,640
    Find assessor info on the county website

    Neighborhood: 31047

    Nearby schools

    GreatSchools rating
    Schools provided by the MLS
    • Elementary: MATTHEW ARTHUR ELEMENTARY SCHOOL
    • Middle: BONAIRE MIDDLE SCHOOL
    • High: VETERANS HIGH SCHOOL
    • District: HOUSTON COUNTY

    Source: Driggers Construction, LLC. This data may not be complete. We recommend contacting the local school district to confirm school assignments for this home.

    Get pre-qualified for a loan
    At Zillow Home Loans, we can pre-qualify you in as little as 5 minutes with no impact to your credit score.

    An equal housing lender. NMLS #10287.

    Sell for more on Zillow
    Get a Zillow Showcase℠ listing at no additional cost and you could sell for .
    $371,000
    2% more
    +$7,420
    With Zillow Showcase(estimated)
    $378,420