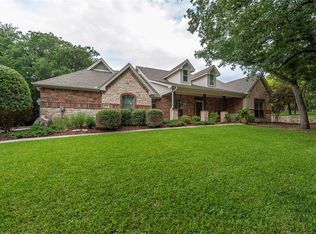
Custom Home Near Lake Weatherford on Nearly One Acre- Located at 102 Blue Sage Court, this home sits on nearly one acre with mature oak trees in a well-established neighborhood just minutes from Lake Weatherford. Offering 3,500 square feet, the home features 4 bedrooms, 3 full baths, 2 half baths, and two living areas, with a large upstairs room that can serve as a 5th bedroom, game room, or flex space. The kitchen and dining area have been updated with granite countertops, painted cabinetry, a built-in GE 42-inch refrigerator, and a Whirlpool dishwasher, opening to a spacious main living area with vaulted ceilings and a wall of oversized windows bringing in abundant natural light. A large breakfast area offers ample space for everyday dining and additional seating. The second living area provides flexibility for a home office, formal sitting room, or additional entertaining space, highlighted by tall ceilings and its own fireplace. The primary suite offers a generous layout with a sitting area, dual vanities, a walk-in shower, and a walk-in closet. Secondary bedrooms are well-sized and thoughtfully arranged, with two sharing a Jack and Jill bath. Outdoor living includes a large, covered patio with a hot tub that conveys, overlooking a landscaped yard with a sprinkler system and mature oak trees. The property is equipped with a water well used for irrigating the lawn, helping maintain the landscaped yard while reducing monthly water costs. The gated entrance adds privacy, and the climate-controlled 3-car garage features epoxy flooring. Recent updates include a new roof, gutters and water heater. Convenient access to I-20 allows for an easy commute, with Fort Worth approximately 30 miles away.
Sold
Price Unknown
102 Blue Sage Ct, Willow Park, TX 76087
4beds
3,500sqft
Single Family Residence
Built in 2001
0.77 Acres Lot
$640,000 Zestimate®
$--/sqft
$4,072 Estimated rent
Home value
$640,000
$608,000 - $672,000
$4,072/mo
Zestimate® history
Owner options
List your home for rent
$4,072/mo
Rent Zestimate®
Find your next renter with Zillow Rental Manager. Plus, with online applications, you can quickly screen prospective tenants – for free.
$4,072/mo
Rent Zestimate®
Refinance and save
Refinancing to a lower rate could help reduce your monthly payments and save thousands over the life of the loan.
Explore your selling options
Work with a Zillow partner agent
Leverage their expertise and Zillow's premium Showcase listings to get your home seen by more buyers.
Get startedList with your own agent
Get your home in front of millions of buyers by listing it on Zillow.
Learn how to do itSell it yourself
Take full control of how buyers see your home on Zillow by listing For Sale by Owner (FSBO).
List your homeWhat's special
Whirlpool dishwasherGated entrance adds privacyWalk-in closetPainted cabinetryJack and jill bathWalk-in shower
Zillow last checked:
Listing updated:
Listed by:
Kelly Jones 0827857 (817)596-9446,
CENTURY 21 Judge Fite Company 817-596-9446
Bought with:
Courtney Wolfe, 0641877
Keller Williams Heritage West
Source: NTREIS,MLS#: 21215144
Facts & features
Interior
Bedrooms & bathrooms
- Bedrooms: 4
- Bathrooms: 5
- Full bathrooms: 3
- 1/2 bathrooms: 2
Primary bedroom
- Features: Ceiling Fan(s)
- Level: First
- Dimensions: 14 x 16
Bedroom
- Features: Ceiling Fan(s)
- Level: First
- Dimensions: 10 x 12
Bedroom
- Features: Ceiling Fan(s)
- Level: First
- Dimensions: 11 x 12
Bedroom
- Features: Ceiling Fan(s)
- Level: First
- Dimensions: 11 x 13
Primary bathroom
- Features: Built-in Features, Dual Sinks, Linen Closet, Stone Counters, Sitting Area in Primary, Separate Shower
- Level: First
- Dimensions: 11 x 11
Bonus room
- Level: Second
- Dimensions: 22 x 14
Breakfast room nook
- Level: First
- Dimensions: 14 x 12
Dining room
- Features: Built-in Features
- Level: First
- Dimensions: 13 x 15
Family room
- Features: Ceiling Fan(s), Fireplace
- Level: First
- Dimensions: 27 x 15
Other
- Features: Built-in Features, Stone Counters, Separate Shower
- Level: First
- Dimensions: 8 x 5
Other
- Features: Double Vanity, Jack and Jill Bath
- Level: First
- Dimensions: 10 x 10
Half bath
- Features: Granite Counters
- Level: First
- Dimensions: 6 x 2
Half bath
- Features: Granite Counters
- Level: Second
- Dimensions: 7 x 2
Kitchen
- Features: Breakfast Bar, Built-in Features, Ceiling Fan(s), Stone Counters, Walk-In Pantry
- Level: First
- Dimensions: 14 x 12
Living room
- Features: Ceiling Fan(s), Fireplace
- Level: First
- Dimensions: 18 x 20
Utility room
- Features: Built-in Features, Utility Sink
- Level: First
- Dimensions: 10 x 9
Heating
- Central, Electric
Cooling
- Central Air, Ceiling Fan(s), Electric
Appliances
- Included: Some Gas Appliances, Built-In Refrigerator, Convection Oven, Double Oven, Dishwasher, Electric Oven, Disposal, Ice Maker, Microwave, Plumbed For Gas, Vented Exhaust Fan, Warming Drawer
- Laundry: Washer Hookup, Electric Dryer Hookup, Laundry in Utility Room
Features
- Wet Bar, Built-in Features, Decorative/Designer Lighting Fixtures, Double Vanity, Granite Counters, High Speed Internet, Kitchen Island, Open Floorplan, Pantry, Vaulted Ceiling(s), Wired for Sound
- Flooring: Carpet, Luxury Vinyl Plank, Tile
- Windows: Bay Window(s), Window Coverings
- Has basement: No
- Number of fireplaces: 2
- Fireplace features: Electric, Gas Log, Gas Starter
Interior area
- Total interior livable area: 3,500 sqft
Property
Parking
- Total spaces: 3
- Parking features: Additional Parking, Driveway, Epoxy Flooring, Gated, Oversized, Garage Faces Side
- Attached garage spaces: 3
Features
- Levels: Two
- Stories: 2
- Patio & porch: Rear Porch, Covered
- Exterior features: Fire Pit, Lighting, Rain Gutters
- Pool features: None
- Fencing: Fenced,Gate,Wrought Iron
Lot
- Size: 0.77 Acres
- Features: Corner Lot, Cul-De-Sac, Hardwood Trees, Landscaped, Subdivision, Sprinkler System
Details
- Parcel number: R000071855
- Other equipment: None
Construction
Type & style
- Home type: SingleFamily
- Architectural style: Traditional,Detached
- Property subtype: Single Family Residence
Materials
- Brick
- Foundation: Slab
- Roof: Composition
Condition
- Year built: 2001
Utilities & green energy
- Sewer: Public Sewer
- Water: Public, Well
- Utilities for property: Sewer Available, Water Available
Community & HOA
Community
- Features: Curbs
- Security: Smoke Detector(s)
- Subdivision: Forest Park Ii
HOA
- Has HOA: Yes
- HOA name: Forest Park Hoa
- HOA phone: 817-341-3886
Location
- Region: Willow Park
Financial & listing details
- Tax assessed value: $672,430
- Annual tax amount: $9,548
- Date on market: 3/27/2026
- Cumulative days on market: 16 days
- Listing terms: Cash,Conventional,1031 Exchange,FHA,VA Loan
Price history
| Date | Event | Price |
|---|---|---|
| 5/14/2026 | Sold | -- |
Source: NTREIS #21215144 Report a problem | ||
| 4/20/2026 | Pending sale | $675,000$193/sqft |
Source: NTREIS #21215144 Report a problem | ||
| 4/13/2026 | Contingent | $675,000$193/sqft |
Source: NTREIS #21215144 Report a problem | ||
| 3/27/2026 | Listed for sale | $675,000$193/sqft |
Source: NTREIS #21215144 Report a problem | ||
| 8/15/2017 | Sold | -- |
Source: Agent Provided Report a problem | ||
| 6/30/2015 | Sold | -- |
Source: Agent Provided Report a problem | ||
Public tax history
| Year | Property taxes | Tax assessment |
|---|---|---|
| 2025 | $9,548 -2.6% | $672,430 +9.4% |
| 2024 | $9,798 +11.6% | $614,610 |
| 2023 | $8,778 -10.6% | $614,610 +32.3% |
| 2022 | $9,814 -1.2% | $464,550 |
| 2021 | $9,935 +3.6% | $464,550 +12.4% |
| 2020 | $9,589 +3.3% | $413,210 |
| 2019 | $9,279 +4.5% | $413,210 +14.2% |
| 2018 | $8,876 -0.4% | $361,880 |
| 2017 | $8,917 -0.2% | $361,880 +2.3% |
| 2016 | $8,935 +22% | $353,620 |
| 2015 | $7,324 | $353,620 +17.9% |
| 2014 | $7,324 | $299,980 |
| 2013 | -- | $299,980 |
| 2012 | -- | $299,980 |
| 2011 | -- | $299,980 -10.4% |
| 2010 | -- | $334,940 -4.7% |
| 2009 | -- | $351,430 |
| 2008 | -- | -- |
| 2007 | -- | -- |
| 2006 | -- | -- |
| 2004 | -- | $334,820 |
| 2003 | -- | $334,820 -21.5% |
| 2002 | -- | $426,690 |
Find assessor info on the county website
Neighborhood: Forest Park
Nearby homes
- $662,7005 bd5 ba3.4k sqft1129 Forest Park Dr, Weatherford, TX 76087Off Market
- $481,800-- bd-- ba2.2k sqft106 Blue Sage Ct, Weatherford, TX 76087Off Market
- $666,500-- bd-- ba3.2k sqft101 Blue Sage Ct, Weatherford, TX 76087Off Market
- $--4 bd4 ba4k sqft1126 Forest Park Dr, Weatherford, TX 76087Sold

- $605,400-- bd-- ba3.4k sqft1133 Forest Park Dr, Weatherford, TX 76087Off Market
- $--4 bd4 ba3.4k sqft105 Blue Sage Ct, Weatherford, TX 76087Sold
- $641,4004 bd3 ba3.1k sqft109 Blue Sage Ct, Weatherford, TX 76087Off Market
- $687,500-- bd-- ba3.3k sqft1130 Forest Park Dr, Weatherford, TX 76087Off Market
Nearby schools
GreatSchools rating
- 7/10Martin Elementary SchoolGrades: PK-5Distance: 2.3 mi
- 5/10Tison Middle SchoolGrades: 6-8Distance: 3.3 mi
- 5/10Weatherford High SchoolGrades: 9-12Distance: 7.7 mi
Schools provided by the listing agent
- Elementary: Martin
- Middle: Tison
- High: Weatherford
- District: Weatherford ISD
Source: NTREIS. This data may not be complete. We recommend contacting the local school district to confirm school assignments for this home.
Get a cash offer in 3 minutes
Find out how much your home could sell for in as little as 3 minutes with a no-obligation cash offer.
Estimated market value
$640,000
Get a cash offer in 3 minutes
Find out how much your home could sell for in as little as 3 minutes with a no-obligation cash offer.
Estimated market value
$640,000
- Texas
- Parker County
- Weatherford
- 76087
- Forest Park
- 102 Blue Sage Ct
Nearby cities
Nearby neighborhoods
Nearby zip codes
Other Weatherford Topics
