OPEN HOUSE CANCELLED - OFFER SELECTED - Spectacular Tudor style home tucked beneath hundreds of mature shade trees at the end of a cul-de-sac in Weatherford's Forest Park neighborhood. Curb appeal impresses beyond expectation with luxurious set-back, extensive hardscaping and landscaping, a lush lawn, and a stone and brick facade accented by uplighting and custom solid wood details like the arched front door with messenger window. This home feeds both Aledo and Weatherford ISDs - giving you real options for schooling for your children. The gracious neighborhood sits just south of Lake Weatherford minutes to the HEB and local shopping and dining. Remember to look at the extensive list of recent improvements: HVAC, roof and leaf filters, appliances, pool equipment and more all improved or replaced in the last five years. The interior is a dream combination of rich detail and character - managing to be both beautiful and inviting. Hardwood floors, high ceilings, abundant storage and true customized details like the flagstone fireplace, archways, coffered ceilings, shelving galore and elegant hardware and fixtures grace every space in the home. Must-haves include the handsome dedicated office, the chef's kitchen with gas cooktop, the great walk-in pantry, the noteworthy garage with custom storage, the downstairs guest suite and the sumptuous primary bedroom with a wall of custom wood-framed windows facing the backyard. The resort-style pool, spa and outdoor fireplace are dreamy and perfectly connected to the big covered back porch area. Mature trees offer shade and privacy, and the lot terraces down to a manicured clearing with a custom-built fire pit. This home represents the rare opportunity to purchase totally turnkey with every detail thought of, and every comfort attended to. And it takes a long time to grow this many trees. Welcome home.
Sold
Price Unknown
105 Blue Sage Ct, Weatherford, TX 76087
4beds
3,440sqft
Single Family Residence
Built in 2001
0.95 Acres Lot
$752,900 Zestimate®
$--/sqft
$4,951 Estimated rent
Home value
$752,900
$693,000 - $821,000
$4,951/mo
Zestimate® history
Owner options
List your home for rent
$4,951/mo
Rent Zestimate®
Find your next renter with Zillow Rental Manager. Plus, with online applications, you can quickly screen prospective tenants – for free.
$4,951/mo
Rent Zestimate®
Refinance and save
Refinancing to a lower rate could help reduce your monthly payments and save thousands over the life of the loan.
Explore your selling options
Work with a Zillow partner agent
Leverage their expertise and Zillow's premium Showcase listings to get your home seen by more buyers.
Get startedList with your own agent
Get your home in front of millions of buyers by listing it on Zillow.
Learn how to do itSell it yourself
Take full control of how buyers see your home on Zillow by listing For Sale by Owner (FSBO).
List your homeWhat's special
Flagstone fireplaceDedicated officeHigh ceilingsResort-style poolHardwood floorsCustom-built fire pitLuxurious set-back
Zillow last checked:
Listing updated:
Listed by:
Devon Reyes 0636566 817-523-9113,
League Real Estate 817-523-9113,
Alberto Reyes 0639933 817-586-5894,
League Real Estate
Bought with:
Non-Mls Member
NON MLS
Source: NTREIS,MLS#: 20970904
Facts & features
Interior
Bedrooms & bathrooms
- Bedrooms: 4
- Bathrooms: 4
- Full bathrooms: 3
- 1/2 bathrooms: 1
Primary bedroom
- Features: Closet Cabinetry, Ceiling Fan(s), En Suite Bathroom, Sitting Area in Primary, Walk-In Closet(s)
- Level: First
- Dimensions: 18 x 13
Bedroom
- Features: Ceiling Fan(s), Split Bedrooms
- Level: First
- Dimensions: 12 x 11
Bedroom
- Features: Ceiling Fan(s), Walk-In Closet(s)
- Level: Second
- Dimensions: 10 x 13
Bedroom
- Features: Ceiling Fan(s)
- Level: Second
- Dimensions: 13 x 11
Primary bathroom
- Features: Built-in Features, Dual Sinks, Double Vanity, En Suite Bathroom, Garden Tub/Roman Tub, Stone Counters, Separate Shower
- Level: First
- Dimensions: 14 x 11
Breakfast room nook
- Features: Breakfast Bar
- Level: First
- Dimensions: 13 x 13
Dining room
- Level: First
- Dimensions: 9 x 15
Other
- Features: Built-in Features, Stone Counters, Separate Shower
- Level: First
- Dimensions: 8 x 5
Other
- Features: Built-in Features, Stone Counters
- Level: Second
- Dimensions: 7 x 8
Half bath
- Features: Granite Counters
- Level: First
- Dimensions: 6 x 4
Kitchen
- Features: Breakfast Bar, Built-in Features, Butler's Pantry, Eat-in Kitchen, Granite Counters, Kitchen Island, Pantry, Walk-In Pantry
- Level: First
- Dimensions: 13 x 13
Laundry
- Features: Built-in Features, Linen Closet, Stone Counters, Utility Sink
- Level: First
- Dimensions: 8 x 8
Living room
- Features: Built-in Features, Ceiling Fan(s), Fireplace
- Level: First
- Dimensions: 22 x 21
Office
- Features: Built-in Features
- Level: First
- Dimensions: 10 x 13
Heating
- Central, Natural Gas
Cooling
- Central Air, Ceiling Fan(s), Electric
Appliances
- Included: Built-In Gas Range, Built-In Refrigerator, Dishwasher, Electric Oven, Disposal, Microwave, Vented Exhaust Fan
- Laundry: Washer Hookup, Electric Dryer Hookup, Laundry in Utility Room
Features
- Built-in Features, Chandelier, Dry Bar, Decorative/Designer Lighting Fixtures, Double Vanity, Eat-in Kitchen, Granite Counters, High Speed Internet, In-Law Floorplan, Kitchen Island, Open Floorplan, Pantry, Paneling/Wainscoting, Vaulted Ceiling(s), Natural Woodwork, Walk-In Closet(s), Wired for Sound
- Flooring: Carpet, Ceramic Tile, Hardwood
- Windows: Skylight(s), Window Coverings
- Has basement: No
- Number of fireplaces: 2
- Fireplace features: Gas Starter, Living Room, Wood Burning
Interior area
- Total interior livable area: 3,440 sqft
Property
Parking
- Total spaces: 3
- Parking features: Concrete, Driveway, Garage, Garage Door Opener, Kitchen Level, Oversized, Garage Faces Side, Storage
- Attached garage spaces: 3
- Has uncovered spaces: Yes
Features
- Levels: Two
- Stories: 2
- Patio & porch: Rear Porch, Front Porch, Patio, Covered
- Exterior features: Fire Pit, Garden, Lighting, Outdoor Living Area, Private Yard, Rain Gutters
- Has private pool: Yes
- Pool features: Fenced, Gunite, In Ground, Pool, Private, Pool Sweep, Pool/Spa Combo
- Fencing: Back Yard,Metal,Wood
Lot
- Size: 0.95 Acres
- Features: Cul-De-Sac, Backs to Greenbelt/Park, Landscaped, Many Trees, Subdivision, Sprinkler System
Details
- Parcel number: R000071859
Construction
Type & style
- Home type: SingleFamily
- Architectural style: Tudor,Traditional,Detached
- Property subtype: Single Family Residence
Materials
- Brick, Rock, Stone
- Foundation: Slab
- Roof: Composition
Condition
- Year built: 2001
Utilities & green energy
- Sewer: Public Sewer
- Water: Public, Well
- Utilities for property: Natural Gas Available, Sewer Available, Separate Meters, Underground Utilities, Water Available
Community & HOA
Community
- Features: Curbs
- Subdivision: Forest Park II
HOA
- Has HOA: Yes
- HOA name: Forest Park Voluntary HOA
- HOA phone: 817-341-3886
Location
- Region: Weatherford
Financial & listing details
- Tax assessed value: $709,250
- Annual tax amount: $19,939
- Date on market: 6/17/2025
- Cumulative days on market: 4 days
- Listing terms: Cash,Conventional,FHA,VA Loan
- Exclusions: Staging items. Personal tools in the garage. Fridge in laundry room conveys.
Price history
| Date | Event | Price |
|---|---|---|
| 7/9/2025 | Sold | -- |
Source: NTREIS #20970904 Report a problem | ||
| 6/29/2025 | Pending sale | $725,000$211/sqft |
Source: NTREIS #20970904 Report a problem | ||
| 6/21/2025 | Contingent | $725,000$211/sqft |
Source: NTREIS #20970904 Report a problem | ||
| 6/17/2025 | Listed for sale | $725,000$211/sqft |
Source: NTREIS #20970904 Report a problem | ||
Public tax history
| Year | Property taxes | Tax assessment |
|---|---|---|
| 2025 | $5,094 -2.1% | $709,250 +6% |
| 2024 | $5,202 +3.7% | $668,910 |
| 2023 | $5,017 -27.4% | $668,910 +27.2% |
| 2022 | $6,910 -1.4% | $526,030 |
| 2021 | $7,008 -30.2% | $526,030 +11.7% |
| 2020 | $10,046 +0.2% | $471,080 |
| 2019 | $10,026 +0.7% | $471,080 +13.1% |
| 2018 | $9,953 -0.3% | $416,600 |
| 2017 | $9,981 +4.2% | $416,600 +10.2% |
| 2016 | $9,579 +20.7% | $377,930 |
| 2015 | $7,938 | $377,930 +16.5% |
| 2014 | $7,938 | $324,430 |
| 2013 | -- | $324,430 |
| 2012 | -- | $324,430 -0.9% |
| 2011 | -- | $327,250 +2.7% |
| 2010 | -- | $318,610 -4.7% |
| 2009 | -- | $334,410 |
| 2008 | -- | -- |
| 2007 | -- | -- |
| 2006 | -- | -- |
| 2004 | -- | $318,020 |
| 2003 | -- | $318,020 +8.5% |
| 2002 | -- | $293,190 |
Find assessor info on the county website
Neighborhood: Forest Park
Nearby homes
- $643,4004 bd3 ba3.1k sqft109 Blue Sage Ct, Weatherford, TX 76087Off Market
- $649,500-- bd-- ba3.2k sqft101 Blue Sage Ct, Weatherford, TX 76087Off Market
- $938,600-- bd-- ba4.6k sqft1117 Forest Park Dr, Weatherford, TX 76087Off Market
- $--4 bd5 ba3.5k sqft102 Blue Sage Ct, Willow Park, TX 76087Sold
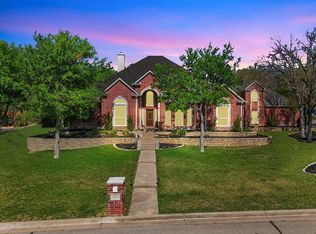
- $480,100-- bd-- ba2.2k sqft106 Blue Sage Ct, Weatherford, TX 76087Off Market
- $649,200-- bd-- ba3.7k sqft1113 Forest Park Dr, Weatherford, TX 76087Off Market
- $674,700-- bd-- ba3.1k sqft1122 Forest Park Dr, Weatherford, TX 76087Off Market
- $--4 bd4 ba4k sqft1126 Forest Park Dr, Weatherford, TX 76087Sold
Nearby schools
GreatSchools rating
- 7/10Martin Elementary SchoolGrades: PK-5Distance: 2.4 mi
- 5/10Tison Middle SchoolGrades: 6-8Distance: 3.4 mi
- 5/10Weatherford High SchoolGrades: 9-12Distance: 7.7 mi
Schools provided by the listing agent
- Elementary: Patricia Dean Boswell Mccall
- Middle: McAnally
- High: Aledo
- District: Aledo ISD
Source: NTREIS. This data may not be complete. We recommend contacting the local school district to confirm school assignments for this home.
Get a cash offer in 3 minutes
Find out how much your home could sell for in as little as 3 minutes with a no-obligation cash offer.
Estimated market value
$752,900
Get a cash offer in 3 minutes
Find out how much your home could sell for in as little as 3 minutes with a no-obligation cash offer.
Estimated market value
$752,900
- Texas
- Parker County
- Weatherford
- 76087
- Forest Park
- 105 Blue Sage Ct
Nearby cities
Nearby neighborhoods
Nearby zip codes
Other Weatherford Topics
