Welcome to refined living in the prestigious Villages of Center Farms subdivision, where timeless elegance meets serene lakefront charm. This exquisite 4-bedroom, 4-bathroom custom home sits on a picturesque 1-acre lot, offering stunning lake views and over 3,300 square feet of thoughtfully designed living space.
Crafted with attention to detail, the residence features rich custom cabinetry throughout, lending warmth and character to every room. The spacious living area is anchored by a cozy gas fireplace—perfect for relaxing evenings or entertaining guests in style.
The heart of the home is a chef-inspired kitchen outfitted with premium finishes and ample storage, while the expansive laundry room adds everyday convenience with luxury-level space.
The generously sized bedrooms and well-appointed bathrooms ensure comfort for both family and guests, with every corner of the home designed for seamless living.
Enjoy Tennessee's natural beauty year-round from the covered front and rear porches—perfect for quiet mornings, al fresco dining, or taking in the serene lake views.
As part of the exclusive Villages of Center Farms community, residents enjoy a suite of resort-style amenities, including a clubhouse, swimming pool, private boat ramp, community dock, and playground—everything you need for an active, relaxed lifestyle by the water.
With its blend of custom craftsmanship, generous living space, and access to premium community features, this home offers the ideal balance of luxury and leisure.
Closed
Street View
$700,000
102 Bradford Village Way, Kingston, TN 37763
4beds
3,388sqft
Single Family Residence, Residential
Built in 2004
1.1 Acres Lot
$728,800 Zestimate®
$207/sqft
$2,939 Estimated rent
Home value
$728,800
$583,000 - $904,000
$2,939/mo
Zestimate® history
Owner options
List your home for rent
$2,939/mo
Rent Zestimate®
Find your next renter with Zillow Rental Manager. Plus, with online applications, you can quickly screen prospective tenants – for free.
$2,939/mo
Rent Zestimate®
Refinance and save
$4,157/mo
Est. payment
Refinancing to a lower rate could help reduce your monthly payments and save thousands over the life of the loan.
$4,157/mo
Est. payment
Explore your selling options
Work with a Zillow partner agent
Leverage their expertise and Zillow's premium Showcase listings to get your home seen by more buyers.
Get startedList with your own agent
Get your home in front of millions of buyers by listing it on Zillow.
Learn how to do itSell it yourself
Take full control of how buyers see your home on Zillow by listing For Sale by Owner (FSBO).
List your homeWhat's special
Zillow last checked:
Listing updated:
Listed by:
Trampus Ward 865-776-0742,
Coldwell Banker Jim Henry & Assoc.,
Brantley Diggs 865-804-3048,
Coldwell Banker Jim Henry & Assoc.
Bought with:
Non Member Non Member
Non-Member Office
Source: RealTracs MLS as distributed by MLS GRID,MLS#: 2963117
Facts & features
Interior
Bedrooms & bathrooms
- Bedrooms: 4
- Bathrooms: 4
- Full bathrooms: 4
Dining room
- Features: Formal
- Level: Formal
Kitchen
- Features: Pantry
- Level: Pantry
Other
- Features: Breakfast Room
- Level: Breakfast Room
Other
- Features: Office
- Level: Office
Heating
- Central, Natural Gas, Other
Cooling
- Attic Fan, Central Air, Ceiling Fan(s)
Appliances
- Included: Dishwasher, Disposal, Dryer, Microwave, Refrigerator, Oven, Washer
- Laundry: Washer Hookup, Electric Dryer Hookup
Features
- Central Vacuum, Walk-In Closet(s), Pantry, Ceiling Fan(s)
- Flooring: Carpet, Wood, Tile
- Basement: Crawl Space
- Number of fireplaces: 1
- Fireplace features: Gas
Interior area
- Total structure area: 3,388
- Total interior livable area: 3,388 sqft
Property
Parking
- Total spaces: 2
- Parking features: Garage Door Opener, Attached
- Attached garage spaces: 2
Features
- Levels: Three Or More
- Stories: 2
- Patio & porch: Deck, Patio, Porch, Covered
- Pool features: Association
- Waterfront features: Creek
Lot
- Size: 1.1 Acres
- Dimensions: 134.06 x 355.29 IRR
- Features: Other, Level
- Topography: Other,Level
Details
- Parcel number: 068G C 00500 000
- Special conditions: Standard
Construction
Type & style
- Home type: SingleFamily
- Architectural style: Traditional
- Property subtype: Single Family Residence, Residential
Materials
- Other, Brick
Condition
- New construction: No
- Year built: 2004
Utilities & green energy
- Sewer: Public Sewer
- Water: Public
- Utilities for property: Natural Gas Available, Water Available
Green energy
- Energy efficient items: Attic Fan
Community & HOA
Community
- Security: Smoke Detector(s)
- Subdivision: Villages Of Center Farm
HOA
- Has HOA: Yes
- Amenities included: Pool, Sidewalks
- HOA fee: $16 monthly
Location
- Region: Kingston
Financial & listing details
- Price per square foot: $207/sqft
- Tax assessed value: $730,000
- Annual tax amount: $3,879
- Date on market: 7/29/2025
Price history
| Date | Event | Price |
|---|---|---|
| 7/25/2025 | Sold | $700,000-6.7%$207/sqft |
Source:  RealTracs MLS as distributed by MLS GRID #2963117 Report a problem RealTracs MLS as distributed by MLS GRID #2963117 Report a problem | ||
| 6/29/2025 | Pending sale | $749,900$221/sqft |
Source:  East Tennessee Realtors #1306228 Report a problem East Tennessee Realtors #1306228 Report a problem | ||
| 6/26/2025 | Listed for sale | $749,900+0.3%$221/sqft |
Source: East Tennessee Realtors #1306228 Report a problem | ||
| 6/24/2025 | Listing removed | -- |
Source: Owner Report a problem | ||
| 6/2/2025 | Listed for sale | $748,000$221/sqft |
Source: Owner Report a problem | ||
Public tax history
| Year | Property taxes | Tax assessment |
|---|---|---|
| 2025 | $4,153 +7.1% | $182,500 +71% |
| 2024 | $3,879 -0.4% | $106,725 |
| 2023 | $3,895 | $106,725 |
| 2022 | $3,895 -1.9% | $106,725 |
| 2021 | $3,971 +0.1% | $106,725 |
| 2020 | $3,968 +2.4% | $106,725 +11.9% |
| 2019 | $3,876 +2.5% | $95,350 |
| 2018 | $3,781 0% | $95,350 |
| 2017 | $3,781 +57.7% | $95,350 |
| 2016 | $2,398 | $95,350 |
| 2015 | $2,398 | $95,350 -7.2% |
| 2013 | $2,398 | $102,800 |
| 2011 | -- | $102,800 |
| 2010 | $3,277 | $102,800 |
| 2009 | -- | $102,800 +7.5% |
| 2008 | $3,721 +1.3% | $95,650 |
| 2007 | $3,673 +6.1% | $95,650 |
| 2006 | $3,463 | $95,650 |
| 2005 | $3,463 -11.6% | $95,650 |
| 2004 | $3,917 +1430.4% | $95,650 +1430.4% |
| 2003 | $256 | $6,250 |
| 2001 | -- | $6,250 -75% |
| 2000 | -- | $25,000 |
Find assessor info on the county website
Neighborhood: 37763
Nearby homes
- $572,0004 bd3 ba2.8k sqft221 Village Way, Kingston, TN 37763Sold
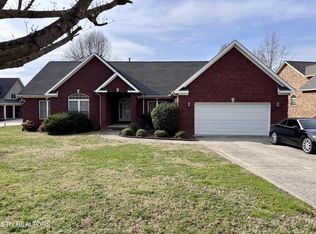
- $1,195,4004 bd6 ba5.6k sqft106 Bradford Village Way, Kingston, TN 37763Off Market
- $695,5005 bd3 ba4.3k sqft223 Village Way, Kingston, TN 37763Off Market
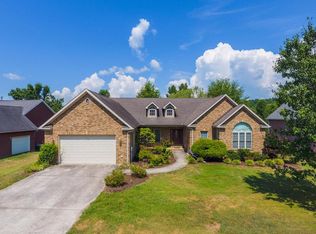
- $633,000-- bd3 ba1.8k sqft112 Bradford Village Way, Kingston, TN 37763Off Market
- $1,076,900-- bd4 ba6.5k sqft227 Village Way, Kingston, TN 37763Off Market
- $315,0003 bd2 ba1.3k sqft103 Newport Way, Kingston, TN 37763Sold
- $500-- bd-- ba-- sqftVillage Way, Kingston, TN 37763Off Market
- $530,800-- bd2 ba2.8k sqft101 Bradford Village Way, Kingston, TN 37763Off Market
Nearby schools
GreatSchools rating
- 7/10Kingston Elementary SchoolGrades: PK-5Distance: 2 mi
- 6/10Cherokee Middle SchoolGrades: 6-8Distance: 1.3 mi
- 7/10Roane County High SchoolGrades: 9-12Distance: 2 mi
Schools provided by the listing agent
- Elementary: Kingston Elementary
- High: Roane County High School
Source: RealTracs MLS as distributed by MLS GRID. This data may not be complete. We recommend contacting the local school district to confirm school assignments for this home.
Get a cash offer in 3 minutes
Find out how much your home could sell for in as little as 3 minutes with a no-obligation cash offer.
Estimated market value
$728,800
Get a cash offer in 3 minutes
Find out how much your home could sell for in as little as 3 minutes with a no-obligation cash offer.
Estimated market value
$728,800
- Tennessee
- Roane County
- Kingston
- 37763
- 102 Bradford Village Way
Nearby cities
Nearby zip codes
Other Kingston Topics
