Skip main navigation
Off market
  • $689,400

    223 Village Way, Kingston, TN 37763

    5beds
    4,300sqft
    SingleFamily
    Built in 2004
    0.75 Acres Lot
    $689,400 Zestimate®
    $160/sqft
    $2,931 Estimated rent

    Home value

    $689,400

    $634,000 - $745,000

    $2,931/mo

    Zestimate® history
    Loading
    Loading...

    Owner options

    List your home for rent

    $2,931/mo

    Rent Zestimate®

    Find your next renter with Zillow Rental Manager. Plus, with online applications, you can quickly screen prospective tenants – for free.

    Learn more

    $2,931/mo

    Rent Zestimate®

    Refinance and save

    $4,031/mo

    Est. payment

    Refinancing to a lower rate could help reduce your monthly payments and save thousands over the life of the loan.

    See today's rates

    $4,031/mo

    Est. payment

    Explore your selling options

    Work with a Zillow partner agent

    Leverage their expertise and Zillow's premium Showcase listings to get your home seen by more buyers.

    Get started

    List with your own agent

    Get your home in front of millions of buyers by listing it on Zillow.

    Learn how to do it

    Sell it yourself

    Take full control of how buyers see your home on Zillow by listing For Sale by Owner (FSBO).

    List your home

    What's special

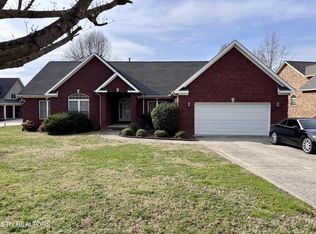
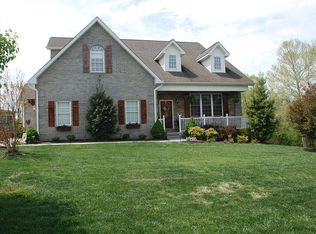
    A must see in the desirable Villages of Center Farms! This all brick home is move-in-ready, with new carpet, hardwood floors, tile and amazing community amenities. The open concept is perfect for entertaining family and friends. The living room offers many windows to enjoy the abundant wildlife. The beautiful kitchen hosts granite countertops and updated appliances. The large walk-out basement has a kitchenette! Could be used for an in-laws suite or a great recreational and entertaining area. The upper garage area has an over-sized entrance to make parking large vehicles and recreational toys a breeze! The lower garage is perfect to store lawn equipment and includes an enormous storage area and large workshop, perfect for woodworking.

    This property is off market, which means it's not currently listed for sale or rent on Zillow. This may be different from what's available on other websites or public sources.
    Facts & features

    Interior

    Bedrooms & bathrooms
    • Bedrooms: 5
    • Bathrooms: 3
    • Full bathrooms: 3
    Heating
    • Other
    Cooling
    • Central, Other
    Features
    • Smoke Alarm, Bath Mirror, Ceiling Fans, Garage Opener, Master On Main, Jetted Tub, Trey Ceiling
    • Flooring: Carpet, Hardwood
    • Basement: Unfinished
    • Has fireplace: Yes
    Interior area
    • Total interior livable area: 4,300 sqft

    Property

    Parking
    • Parking features: Garage - Attached
    Features
    • Exterior features: Brick
    • Has view: Yes
    • View description: Water
    • Has water view: Yes
    • Water view: Water
    Lot
    • Size: 0.75 Acres
    Details
    • Parcel number: 068GC00300000

    Construction

    Type & style
    • Home type: SingleFamily
    Materials
    • Foundation: Footing
    • Roof: Other
    Condition
    • Year built: 2004

    Utilities & green energy

    • Sewer: Public Sewer

    Community & neighborhood

    Location
    • Region: Kingston

    HOA & financial

    HOA
    • Has HOA: Yes
    • HOA fee: $15 monthly

    Other

    Other facts
    • Style: Ranch
    • Possession: At Closing
    • Dining Facilities: Kitchen Combo, Formal Separate
    • Appliances: Range/Oven, Refrigerator, Dishwasher, Dryer, Washing Machine, Microwave, Disposal
    • Interior Features: Smoke Alarm, Bath Mirror, Ceiling Fans, Garage Opener, Master On Main, Jetted Tub, Trey Ceiling
    • Cooling/Air Conditioning: Central Electric
    • Water Heater: Electric, Gas
    • Water: Public
    • Roof: Shingle
    • Property Type: Residential
    • Floors: Ceramic Tile, Carpet, Vinyl, Engineered Hardwood
    • Heating: Central, Gas
    • Windows: Insulated
    • Lot Description: Water View, Level
    • Exterior Features: Cable TV Available, Deck
    • Basement Features/Rooms: Finished, 1 Bath, 1 Bedroom, Laundry Room, Kitchen, Recreation Room, Garage, Great Room, Media Room
    • Fireplaces: Gas
    • Garage: Garage Attached Double, Garage Basement Double
    • Rivers/Lake: Watts Bar
    • Sewer: Public Sewer
    • Construction: Brick
    • Subdivision/Development: Call Listing Agent

    Price history

    DateEventPrice
    3/17/2021Sold$445,000-5.3%$103/sqft
    Source: East Tennessee Realtors #1122186 Report a problem
    1/5/2021Price change$470,000+0.3%$109/sqft
    Source: Exit TLC Realty #20209096 Report a problem
    1/2/2021Price change$468,500-0.3%$109/sqft
    Source: EXIT TLC REALTY #1122186 Report a problem
    9/14/2020Price change$470,000-4.1%$109/sqft
    Source: EXIT TLC REALTY #1122186 Report a problem
    7/17/2020Listed for sale$490,000+14.8%$114/sqft
    Source: EXIT TLC REALTY #1122186 Report a problem
    11/21/2012Sold$427,000-4.9%$99/sqft
    Source: East Tennessee Realtors #818283 Report a problem
    10/3/2012Price change$449,000-6.4%$104/sqft
    Source: ERA Executive Choice Real Estate LLC #818283 Report a problem
    3/13/2012Listed for sale$479,900$112/sqft
    Source: Coldwell Banker Jim Henry & Associates #793106 Report a problem

    Public tax history

    YearProperty taxesTax assessment
    2025$4,700 -4.6%$206,525 +52.3%
    2024$4,928 -0.4%$135,575
    2023$4,948 +35.2%$135,575 +35.2%
    2022$3,661 -1.9%$100,300
    2021$3,732 +0.1%$100,300
    2020$3,729 -3.2%$100,300 +5.9%
    2019$3,852 +2.5%$94,750
    2018$3,757 0%$94,750
    2017$3,757 +57.7%$94,750
    2016$2,383 $94,750
    2015$2,383 $94,750 -6.2%
    2013$2,383 $101,025
    2011-- $101,025
    2010$3,220 $101,025
    2009-- $101,025 +22.2%
    2008$3,217 +1.3%$82,700
    2007$3,176 +6.1%$82,700
    2006$2,994 $82,700
    2005$2,994 -23%$82,700 -12.9%
    2004$3,890 +1800%$95,000 +1800%
    2003$205 $5,000
    2001-- $5,000 -75%
    2000-- $20,000

    Find assessor info on the county website

    Neighborhood: 37763

    Nearby schools

    GreatSchools rating
    Schools provided by the listing agent
    • Elementary: Kingston
    • Middle: Cherokee
    • High: Roane County

    Source: The MLS. This data may not be complete. We recommend contacting the local school district to confirm school assignments for this home.

    Get pre-qualified for a loan
    At Zillow Home Loans, we can pre-qualify you in as little as 5 minutes with no impact to your credit score.

    An equal housing lender. NMLS #10287.