Calling all investors and visionaries - here's your next fix-and-flip opportunity! Check out this four-bedroom, one-bath home ready for a complete transformation to today's modern standards. Featuring a great floor plan, spacious backyard, and tons of potential, this property is the perfect canvas for your next renovation project. Conveniently located in the heart of Warner Robins, you'll love being close to shopping, dining, and everyday conveniences. Bring your ideas and turn this diamond in the rough into something special!
Pending
$99,900
102 Brown Dr, Warner Robins, GA 31093
4beds
1,641sqft
Single Family Residence
Built in 1974
0.51 Acres Lot
$-- Zestimate®
$61/sqft
$-- HOA
What's special
Spacious backyardGreat floor plan
- 149 days
- 30
- 0
Zillow last checked:
Listing updated:
Listed by:
Dorey Hawkins 678-468-7855,
Keller Williams Realty Middle GA
Source: GAMLS,MLS#: 10768122
Facts & features
Interior
Bedrooms & bathrooms
- Bedrooms: 4
- Bathrooms: 2
- Full bathrooms: 1
- 1/2 bathrooms: 1
- Main level bathrooms: 1
- Main level bedrooms: 4
Rooms
- Room types: Other
Heating
- None
Cooling
- None
Appliances
- Included: None
- Laundry: Common Area
Features
- Other
- Flooring: Other
- Basement: None
- Has fireplace: No
Interior area
- Total structure area: 1,641
- Total interior livable area: 1,641 sqft
- Finished area above ground: 1,641
- Finished area below ground: 0
Property
Parking
- Parking features: Parking Pad
- Has uncovered spaces: Yes
Features
- Levels: One
- Stories: 1
Lot
- Size: 0.51 Acres
- Features: City Lot
Details
- Parcel number: 00072C 015000
Construction
Type & style
- Home type: SingleFamily
- Architectural style: Brick Front
- Property subtype: Single Family Residence
Materials
- Brick, Wood Siding
- Roof: Composition
Condition
- Resale
- New construction: No
- Year built: 1974
Utilities & green energy
- Sewer: Septic Tank
- Water: Public
- Utilities for property: Cable Available, Electricity Available, High Speed Internet, Phone Available, Sewer Available, Water Available
Community & HOA
Community
- Features: None
- Subdivision: Browndale Estates
HOA
- Has HOA: No
- Services included: None
Location
- Region: Warner Robins
Financial & listing details
- Price per square foot: $61/sqft
- Tax assessed value: $97,200
- Annual tax amount: $849
- Date on market: 5/20/2026
- Cumulative days on market: 42 days
- Listing agreement: Exclusive Right To Sell
- Electric utility on property: Yes
Estimated market value
Not available
Estimated sales range
Not available
$1,871/mo
Price history
| Date | Event | Price |
|---|---|---|
| 5/27/2026 | Pending sale | $99,900$61/sqft |
Source:  GAMLS #10768122 Report a problem GAMLS #10768122 Report a problem | ||
| 5/20/2026 | Listed for sale | $99,900$61/sqft |
Source: CGMLS #263099 Report a problem | ||
Public tax history
| Year | Property taxes | Tax assessment |
|---|---|---|
| 2025 | $849 -17.8% | $38,880 -19.5% |
| 2024 | $1,033 +7.5% | $48,280 +20.3% |
| 2023 | $961 +15.9% | $40,120 +17.6% |
| 2022 | $829 +8.9% | $34,120 +8.9% |
| 2021 | $761 +2% | $31,320 +2.5% |
| 2020 | $746 | $30,560 |
| 2019 | $746 -0.2% | $30,560 |
| 2018 | $748 +465.9% | $30,560 |
| 2017 | $132 | $30,560 |
| 2016 | $132 -82.4% | $30,560 |
| 2015 | $749 | $30,560 |
| 2014 | -- | $30,560 |
| 2013 | -- | $30,560 |
| 2012 | -- | -- |
| 2011 | -- | -- |
| 2010 | -- | -- |
| 2009 | -- | -- |
| 2008 | -- | -- |
| 2007 | -- | -- |
| 2006 | -- | -- |
| 2005 | -- | -- |
| 2004 | -- | -- |
| 2003 | -- | -- |
| 2002 | -- | -- |
| 2001 | -- | -- |
| 2000 | -- | -- |
Find assessor info on the county website
Monthly payment
Est. payment
Payment breakdown
Explore the cost of this home by adjusting the details. Changes won't be saved.Climate risks
Neighborhood: 31093
Nearby schools
Schools provided by the listing agent
- Elementary: Centerville
- Middle: Thomson
- High: Northside
Source: GAMLS. This data may not be complete. We recommend contacting the local school district to confirm school assignments for this home.
Similar homes
- $80,0004 bd3 ba2.4k sqft104 Thomas Blvd, Warner Robins, GA 31093Auction
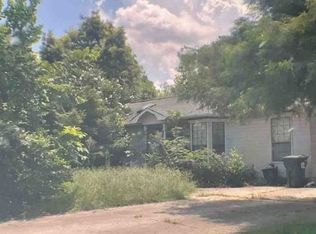 Xome
Xome - $125,0002 bd2 ba884 sqft715 Miller Dr, Warner Robins, GA 31093For Sale
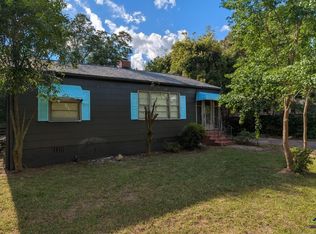 MLS ID #266288, Trey Yaun. CGMLS
 - $--3 bd2 ba1k sqft3041 Ohara Dr N, Macon, GA 31206Auction
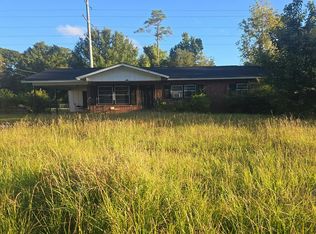 Auction.com 2
 - $87,5003 bd1 ba1.2k sqft210 Palomino Ln, Warner Robins, GA 31088Active
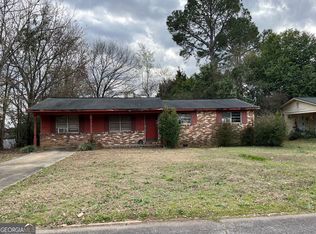
 MLS ID #10857430, Jacinth Brown, Brown Associated Brokers. GAMLS
 - $99,0003 bd1 ba1.5k sqft1184 Edna Place, Macon, GA 31204ActiveMLS ID #10874151, Linda Davis, Almost Home Realty. GAMLS
- $134,9993 bd1 ba1.2k sqft1032 Elberta Rd, Warner Robins, GA 31093ActiveMLS ID #10732208, Lisa Rodriguez-Dunn, Century 21 Homes & Investments. GAMLS
- $135,0003 bd2 ba1.6k sqft2560 Anderson Dr, Macon, GA 31206ActiveMLS ID #10871898, Catherine A Robertson, Self Property Advisors. GAMLS
- $115,0004 bd2 ba1.7k sqft4377 Mikado Ave, Macon, GA 31206ActiveMLS ID #10857981, Summer Hardesty, House Hustlers. GAMLS
- $88,5004 bd4 ba1.6k sqft2846 Montpelier Ave, Macon, GA 31204ActiveMLS ID #10868807, Edith Angelo, Angelo Properties, Inc. GAMLS
- $105,0003 bd1 ba1.4k sqft2029 Fairway Dr, Macon, GA 31217For Sale
 MLS ID #186188, Seth Miller, Miller Realty Group. MGMLS
 - $93,0004 bd1 ba1.2k sqft3349 Pio Nono Cir, Macon, GA 31206ActiveMLS ID #10841620, Belle Lester, Southern Roots Realty Partners. GAMLS
- $75,0003 bd1 ba1.1k sqft908 Crestwood Ter, Warner Robins, GA 31088ActiveMLS ID #10523290, Morgan N Ruiz, Rivoli Realty. GAMLS
- $110,0003 bd2 ba1.5k sqft604 Richmond Hill Pkwy, Byron, GA 31008ActiveMLS ID #10776123, Robert Moreland, Georgia's Home Team Realty. GAMLS
- $105,0003 bd2 ba1.2k sqft5709 Satterfield Dr, Macon, GA 31206ActiveMLS ID #10831160, Delois Harmon, Harmon & Harmon Realtors, Inc.. GAMLS
- $133,0004 bd2 ba1.3k sqft426 Clearview Ct, Macon, GA 31220For SaleMLS ID #186291, Dan Howard, GPS Realty Group. MGMLS
- $105,0003 bd2 ba1.1k sqft2448 Rosen Ave, Macon, GA 31206ActiveMLS ID #10821024, Evans Brown, Say Yes 2 the Address Realty. GAMLS
