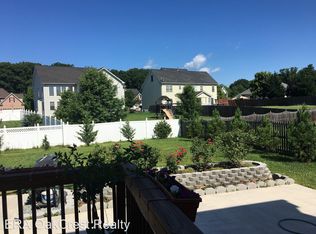
Thoughtfully Designed and Expertly Built—A Standout Home in Canter Estates Located in a quiet cul-de-sac near schools, shopping, and commuter roads, this classic beauty offers a unique combination of spacious living, upgraded style, and easy elegance. With over 4,400 sq ft, it features 4 bedrooms, 4.5 baths, and a layout designed for both entertaining and quiet retreat. Built by award-winning TRM Construction and a former Parade of Homes showcase, this home exemplifies quality and distinction. A large main-floor primary ensuite and a second upper-level primary ensuite are standout features that make this home truly exceptional. Each offers convenience, privacy, and premium comfort, with spacious walk-in closets, trey ceilings, and crown molding. The main-floor primary bathroom features a double-sink granite vanity, relaxing jetted tub, and separate shower, ensuring a spa-like experience. Two additional bedrooms, full bath and reading nook complete the upper level. Every detail has been crafted for joyful living and style—from the gourmet kitchen’s abundant cabinetry and built-in wine rack to the large island, seamlessly connecting the formal dining area and eat-in kitchen. Crown molding throughout the main floor, wainscoting, chair rails, and arched doorways add architectural character and sophistication. The living room’s stone fireplace serves as a cozy focal point, while solid hardwood floors and premium finishes reflect the craftsmanship. Flexible living space on the main level for a formal living room, library, or home office, enhance functionality. The finished basement is the ultimate retreat, designed with fluid transitions for a family room, recreation space, billiards/game room, social entertaining, and a full bathroom conveniently located for poolside guests. Step outside to a large covered deck overlooking the tranquility of the swimming pool, an inviting setting for summer celebrations, peaceful mornings with coffee, or quiet evenings with moonlight. A new privacy fence surrounds the oversized backyard, ensuring serenity and seclusion. The oversized 2-car garage, main-floor laundry, and abundant storage provide added convenience. Well maintained, this low-maintenance home and pool is ready for new memories. Freshly updated throughout, including new carpet, professional deep cleaning, and exterior washing allows the next homeowner to immediately enjoy all the home’s amenities. With easy access to I-81, Rt 50, and I-66, its perfectly positioned for family activities, schools and work. This is one of Canter Estates' most distinctive homes, offering a blend of features and spacious living. This is an exceptional opportunity to own a distinguished home in a sought- after neighborhood.
Sold for $671,300
$671,300
102 Camaruge Ct, Stephens City, VA 22655
4beds
4,396sqft
Single Family Residence
Built in 2005
0.4 Acres Lot
$664,700 Zestimate®
$153/sqft
$3,401 Estimated rent
Home value
$664,700
$631,000 - $698,000
$3,401/mo
Zestimate® history
Owner options
List your home for rent
$3,401/mo
Rent Zestimate®
Find your next renter with Zillow Rental Manager. Plus, with online applications, you can quickly screen prospective tenants – for free.
$3,401/mo
Rent Zestimate®
Refinance and save
$3,876/mo
Est. payment
Refinancing to a lower rate could help reduce your monthly payments and save thousands over the life of the loan.
$3,876/mo
Est. payment
Explore your selling options
Work with a Zillow partner agent
Leverage their expertise and Zillow's premium Showcase listings to get your home seen by more buyers.
Get startedList with your own agent
Get your home in front of millions of buyers by listing it on Zillow.
Learn how to do itSell it yourself
Take full control of how buyers see your home on Zillow by listing For Sale by Owner (FSBO).
List your homeWhat's special
Family roomEasy eleganceNew privacy fenceFinished basementUpper-level primary ensuiteMain-floor primary ensuitePremium finishes
Zillow last checked:
Listing updated:
Listed by:
Jacob Taylor 877-655-3455,
Blue Valley Real Estate
Bought with:
Bradley Comstock, WVS180300331
ERA Oakcrest Realty, Inc.
Source: Bright MLS,MLS#: VAFV2034134
Facts & features
Interior
Bedrooms & bathrooms
- Bedrooms: 4
- Bathrooms: 5
- Full bathrooms: 4
- 1/2 bathrooms: 1
- Main level bathrooms: 2
- Main level bedrooms: 1
Rooms
- Room types: Living Room, Dining Room, Bedroom 2, Bedroom 3, Kitchen, Family Room, Foyer, Breakfast Room, Bedroom 1, Laundry
Bedroom 1
- Features: Walk-In Closet(s), Flooring - Carpet, Ceiling Fan(s), Crown Molding
- Level: Upper
Bedroom 2
- Features: Flooring - Carpet, Ceiling Fan(s)
- Level: Upper
Bedroom 3
- Features: Flooring - Carpet, Ceiling Fan(s)
- Level: Upper
Breakfast room
- Features: Flooring - Ceramic Tile
- Level: Main
Dining room
- Features: Flooring - Solid Hardwood, Ceiling Fan(s), Crown Molding
- Level: Main
Family room
- Level: Lower
Foyer
- Features: Flooring - Solid Hardwood
- Level: Main
Kitchen
- Features: Flooring - Ceramic Tile
- Level: Main
Laundry
- Features: Flooring - Ceramic Tile
- Level: Main
Living room
- Features: Fireplace - Gas, Flooring - Solid Hardwood, Ceiling Fan(s), Crown Molding
- Level: Main
Heating
- Forced Air, Natural Gas
Cooling
- Central Air, Ceiling Fan(s), Electric
Appliances
- Included: Oven, Oven/Range - Gas, Microwave, Dishwasher, Disposal, Refrigerator, Ice Maker, Gas Water Heater
- Laundry: Laundry Room
Features
- Walk-In Closet(s), Upgraded Countertops, Primary Bath(s), Crown Molding, Ceiling Fan(s), Recessed Lighting, Formal/Separate Dining Room, 9'+ Ceilings
- Flooring: Carpet, Hardwood, Tile/Brick
- Windows: Double Hung, Window Treatments
- Basement: Partially Finished
- Number of fireplaces: 1
- Fireplace features: Gas/Propane
Interior area
- Total structure area: 4,883
- Total interior livable area: 4,396 sqft
- Finished area above ground: 2,938
- Finished area below ground: 1,458
Property
Parking
- Total spaces: 2
- Parking features: Garage Faces Front, Attached
- Attached garage spaces: 2
Accessibility
- Accessibility features: None
Features
- Levels: Three
- Stories: 3
- Patio & porch: Deck
- Has private pool: Yes
- Pool features: Private
- Has spa: Yes
- Spa features: Bath
Lot
- Size: 0.4 Acres
Details
- Additional structures: Above Grade, Below Grade
- Parcel number: 76C 1 5 344
- Zoning: RP
- Special conditions: Standard
Construction
Type & style
- Home type: SingleFamily
- Architectural style: Traditional
- Property subtype: Single Family Residence
Materials
- Vinyl Siding, Brick
- Foundation: Other
- Roof: Asphalt,Shingle
Condition
- New construction: No
- Year built: 2005
Utilities & green energy
- Sewer: Public Sewer
- Water: Public
Community & HOA
Community
- Subdivision: Canter Estates
HOA
- Has HOA: Yes
- HOA fee: $18 monthly
Location
- Region: Stephens City
Financial & listing details
- Price per square foot: $153/sqft
- Tax assessed value: $447,800
- Annual tax amount: $3,008
- Date on market: 5/18/2025
- Listing agreement: Exclusive Agency
- Ownership: Fee Simple
Price history
| Date | Event | Price |
|---|---|---|
| 6/30/2025 | Sold | $671,300-6.8%$153/sqft |
Source:  Bright MLS #VAFV2034134 Report a problem Bright MLS #VAFV2034134 Report a problem | ||
| 5/28/2025 | Pending sale | $719,900$164/sqft |
Source: Bright MLS #VAFV2034134 Report a problem | ||
| 5/18/2025 | Listed for sale | $719,900+188%$164/sqft |
Source: Bright MLS #VAFV2034134 Report a problem | ||
| 12/16/2010 | Sold | $250,000-16.4%$57/sqft |
Source: Public Record Report a problem | ||
| 11/10/2010 | Price change | $299,000-10.7%$68/sqft |
Source: Keller Williams Realty/ Winchester Realty Venture LLC #FV7450031 Report a problem | ||
| 10/26/2010 | Price change | $334,900-1.2%$76/sqft |
Source: Keller Williams Realty/ Winchester Realty Venture LLC #FV7450031 Report a problem | ||
| 10/2/2010 | Listed for sale | $339,000-36.6%$77/sqft |
Source: Keller Williams Realty/ Winchester Realty Venture LLC #FV7450031 Report a problem | ||
| 4/3/2006 | Sold | $534,900+327.9%$122/sqft |
Source: Public Record Report a problem | ||
| 6/30/2005 | Sold | $125,000$28/sqft |
Source: Public Record Report a problem | ||
Public tax history
| Year | Property taxes | Tax assessment |
|---|---|---|
| 2025 | $3,008 +4.4% | $626,710 +11% |
| 2024 | $2,880 | $564,800 |
| 2023 | $2,880 +110.9% | $564,800 +26.1% |
| 2022 | $1,366 | $447,800 |
| 2021 | $1,366 -48.7% | $447,800 +2.6% |
| 2020 | $2,661 -50% | $436,300 |
| 2019 | $5,323 +112.9% | $436,300 +6.4% |
| 2018 | $2,500 +1.7% | $409,900 |
| 2017 | $2,459 +15.7% | $409,900 +15.7% |
| 2016 | $2,126 +7.1% | $354,300 |
| 2015 | $1,984 +106.6% | $354,300 +8.8% |
| 2014 | $960 | $325,700 |
| 2013 | -- | $325,700 -0.8% |
| 2012 | -- | $328,300 |
| 2011 | -- | $328,300 -17.3% |
| 2010 | -- | $397,200 |
| 2009 | -- | $397,200 -11.1% |
| 2008 | -- | $446,900 +2.1% |
| 2007 | -- | $437,500 |
Find assessor info on the county website
Neighborhood: 22655
Nearby homes
- $523,7004 bd2 ba2.5k sqft104 Camaruge Ct, Stephens City, VA 22655Off Market
- $609,3003 bd2 ba2.7k sqft203 Falabella Dr, Stephens City, VA 22655Off Market
- $544,2005 bd3 ba2.9k sqft201 Falabella Dr, Stephens City, VA 22655Off Market

- $526,0004 bd2 ba2.4k sqft106 Camaruge Ct, Stephens City, VA 22655Off Market
- $661,7004 bd4 ba3.3k sqft205 Falabella Dr, Stephens City, VA 22655Off Market
- $609,0004 bd4 ba3.2k sqft105 Lipizzaner Ct, Stephens City, VA 22655Off Market
- $650,9004 bd4 ba3.6k sqft107 Lipizzaner Ct, Stephens City, VA 22655Off Market
- $505,0004 bd3 ba2.3k sqft107 Camaruge Ct, Stephens City, VA 22655Sold
Nearby schools
GreatSchools rating
- 5/10Armel Elementary SchoolGrades: PK-5Distance: 0.7 mi
- 5/10Admiral Richard E. Byrd Middle SchoolGrades: 6-8Distance: 1.4 mi
- 4/10Sherando High SchoolGrades: 9-12Distance: 2.8 mi
Schools provided by the listing agent
- Elementary: Armel
- Middle: Admiral Richard E Byrd
- High: Sherando
- District: Frederick County Public Schools
Source: Bright MLS. This data may not be complete. We recommend contacting the local school district to confirm school assignments for this home.
Get a cash offer in 3 minutes
Find out how much your home could sell for in as little as 3 minutes with a no-obligation cash offer.
Estimated market value
$664,700
Get a cash offer in 3 minutes
Find out how much your home could sell for in as little as 3 minutes with a no-obligation cash offer.
Estimated market value
$664,700
- Virginia
- Frederick County
- Stephens City
- 22655
- 102 Camaruge Ct
Nearby cities
Nearby zip codes
Other Stephens City Topics
