Skip main navigation
Sold for $505,000
Street View
  • $505,000

    107 Camaruge Ct, Stephens City, VA 22655

    4beds
    2,362sqft
    Single Family Residence
    Built in 2006
    0.33 Acres Lot
    $530,400 Zestimate®
    $214/sqft
    $2,698 Estimated rent

    Home value

    $530,400

    $472,000 - $594,000

    $2,698/mo

    Zestimate® history
    Loading
    Loading...

    Owner options

    List your home for rent

    $2,698/mo

    Rent Zestimate®

    Find your next renter with Zillow Rental Manager. Plus, with online applications, you can quickly screen prospective tenants – for free.

    Learn more

    $2,698/mo

    Rent Zestimate®

    Refinance and save

    $2,995/mo

    Est. payment

    Refinancing to a lower rate could help reduce your monthly payments and save thousands over the life of the loan.

    See today's rates

    $2,995/mo

    Est. payment

    Explore your selling options

    Work with a Zillow partner agent

    Leverage their expertise and Zillow's premium Showcase listings to get your home seen by more buyers.

    Get started

    List with your own agent

    Get your home in front of millions of buyers by listing it on Zillow.

    Learn how to do it

    Sell it yourself

    Take full control of how buyers see your home on Zillow by listing For Sale by Owner (FSBO).

    List your home

    What's special

    Natural gas fireplaceBonus roomFully fenced backyardCovered front porchSpacious front porchLarge kitchenBreakfast nook
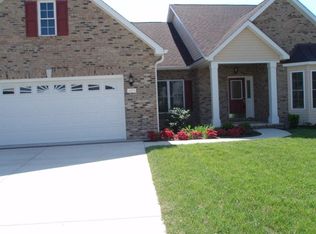
    Beautiful brick home with high quality upgraded trim package in sought after Canter Estates community close to schools, shopping, I-81 & 522, etc... This home has a large FULLY FENCED backyard BACKING TO WOODED COMMON AREA giving you privacy and a great view! Large 2 level home with 2 car garage (approx 2,300+ fin sqft.!) with 4+ bedrooms. Main level bedroom with attached bathroom and walk-in closet. Upper level has 3 large bedrooms + Bonus room which could be an upper-level family room, game room, or possible 5th bedroom if closet is added. Huge primary suite (with jetted tub, standing shower, large walk-in closet, double vanity). Hardwood floors, natural gas fireplace, crown molding, tray ceilings, chair railings, bright windows. Spacious front porch and 2 story foyer leads to a large kitchen (with granite, gas stove, stainless steel appliances, pantry), breakfast nook, and bar with space for stools. OUTDOOR FEATURES: Extra large shed with electric available for turning into extra living space, additional storage, etc... Covered front porch, huge concrete patio and maintenance free composite rear deck in backyard, backing to trees and common grounds with plenty of space for expansion. Showings by appointment only. New: Roof replaced approx 7 yrs ago 2022 renovations: Fenced backyard, water heater, shed, Eco water whole house water softener filtration system & under sink filtration system, insulated garage door w/ Epoxy garage floor coating Hardwood floors throughout, bedrooms with carpet Solid wood built in book shelving in 1st floor den 2 zone HVAC 2024 Recent Renovations: New 2nd floor Lennox HVAC New light fixtures Wall to wall built in bookshelves with matching colonial trim Extra-large backyard concrete patio and Trex waterfall back porch steps Beautiful brushed concrete backyard patio with Trex waterfall back porch steps Hardwired Solar censoring driveway garage lights

    Zillow last checked:

    Listing updated:

    Listed by:

    Michele Gibson 703-401-6221,

    Samson Properties

    Bought with:

    Rex Petrey, WVS220302365

    Keller Williams Realty

    Source: Bright MLS,MLS#: VAFV2022992MLS Logo

    Facts & features

    Interior

    Bedrooms & bathrooms
    • Bedrooms: 4
    • Bathrooms: 3
    • Full bathrooms: 3
    • Main level bathrooms: 1
    • Main level bedrooms: 1
    Rooms
    • Room types: Living Room, Dining Room, Primary Bedroom, Bedroom 2, Bedroom 3, Bedroom 4, Kitchen, Family Room, Bathroom 2, Primary Bathroom
    Basement
    • Area: 0
    Heating
    • Forced Air, Natural Gas
    Cooling
    • Ceiling Fan(s), Central Air, Electric
    Appliances
    • Included: Microwave, Dishwasher, Disposal, Dryer, Ice Maker, Refrigerator, Cooktop, Washer, Water Conditioner - Owned, Oven/Range - Gas, Water Heater, Gas Water Heater
    • Laundry: Upper Level
    Features
    • Soaking Tub, Ceiling Fan(s), Breakfast Area, Chair Railings, Crown Molding, Family Room Off Kitchen, Floor Plan - Traditional, Formal/Separate Dining Room, Pantry, Recessed Lighting, Walk-In Closet(s)
    • Flooring: Hardwood, Carpet, Wood
    • Has basement: No
    • Number of fireplaces: 1
    • Fireplace features: Mantel(s), Gas/Propane
    Interior area
    • Total structure area: 2,362
    • Total interior livable area: 2,362 sqft
    • Finished area above ground: 2,362
    • Finished area below ground: 0

    Property

    Parking
    • Total spaces: 4
    • Parking features: Garage Faces Front, Driveway, Attached
    • Attached garage spaces: 2
    • Uncovered spaces: 2
    Accessibility
    • Accessibility features: None
    Features
    • Levels: Two
    • Stories: 2
    • Patio & porch: Brick, Deck, Porch
    • Pool features: None
    • Fencing: Full,Privacy,Wood,Aluminum
    • Has view: Yes
    • View description: Trees/Woods
    Lot
    • Size: 0.33 Acres
    Details
    • Additional structures: Above Grade, Below Grade
    • Parcel number: 76C 1 5 329
    • Zoning: RP
    • Special conditions: Standard

    Construction

    Type & style
    • Home type: SingleFamily
    • Architectural style: Colonial
    • Property subtype: Single Family Residence
    Materials
    • Vinyl Siding, Brick Front
    • Foundation: Crawl Space
    • Roof: Asphalt,Shingle
    Condition
    • Very Good
    • New construction: No
    • Year built: 2006

    Utilities & green energy

    • Sewer: Public Sewer
    • Water: Public
    • Utilities for property: Natural Gas Available

    Community & HOA

    Community
    • Security: Exterior Cameras, Monitored
    • Subdivision: Canter Estates
    HOA
    • Has HOA: Yes
    • HOA fee: $55 quarterly
    Location
    • Region: Stephens City

    Financial & listing details

    • Price per square foot: $214/sqft
    • Tax assessed value: $298,000
    • Annual tax amount: $1,818
    • Date on market: 12/14/2024
    • Listing agreement: Exclusive Right To Sell
    • Listing terms: Cash,Conventional,FHA,USDA Loan,VA Loan
    • Ownership: Fee Simple

    Price history

    DateEventPrice
    1/17/2025Sold$505,000+1%$214/sqft
    Source: Bright MLS #VAFV2022992 Report a problem
    12/20/2024Contingent$499,990$212/sqft
    Source: Bright MLS #VAFV2022992 Report a problem
    12/14/2024Listed for sale$499,990+17.6%$212/sqft
    Source: Bright MLS #VAFV2022992 Report a problem
    8/2/2021Sold$425,000+7.6%$180/sqft
    Source: Bright MLS #VAFV2000488 Report a problem
    7/12/2021Pending sale$395,000$167/sqft
    Source: Bright MLS #VAFV2000488 Report a problem
    7/9/2021Listed for sale$395,000$167/sqft
    Source: Bright MLS #VAFV2000488 Report a problem

    Public tax history

    YearProperty taxesTax assessment
    2025$2,024 +13.1%$421,680 +20.2%
    2024$1,790 $350,900
    2023$1,790 +96.9%$350,900 +17.8%
    2022$909 $298,000
    2021$909 -48%$298,000 +4.1%
    2020$1,747 -50%$286,400
    2019$3,494 +109.1%$286,400 +4.6%
    2018$1,671 +1.7%$273,900
    2017$1,643 +10.9%$273,900 +10.9%
    2016$1,482 +113.3%$247,000
    2015$695 $247,000 +4.8%
    2014$695 $235,700
    2013-- $235,700 -0.8%
    2012-- $237,500
    2011-- $237,500 -18.7%
    2010-- $292,300
    2009-- $292,300 -10%
    2008-- $324,700
    2007-- $324,700
    Find assessor info on the county website

    Neighborhood: 22655

    Nearby schools

    GreatSchools rating
    Schools provided by the listing agent
    • District: Frederick County Public Schools

    Source: Bright MLS. This data may not be complete. We recommend contacting the local school district to confirm school assignments for this home.

    Get a cash offer in 3 minutes
    Find out how much your home could sell for in as little as 3 minutes with a no-obligation cash offer.
    Estimated market value
    $530,400
    Get a cash offer in 3 minutes
    Find out how much your home could sell for in as little as 3 minutes with a no-obligation cash offer.
    Estimated market value
    $530,400