Our Yorkshire model at Westchester Farms is currently available for sale! Don't miss out on the opportunity to see this stunning model home with designer details. The gourmet kitchen includes a large angularly set contrasting island, granite countertops, a gorgeous backsplash and stainless steel appliances. The Yorkshire also has a large walk-in pantry in addition to an abundance of cabinet space. The dining area and great room flow beautifully from the kitchen which allows for easy entertaining, and the large composite deck off the dining area offers even more space to host friends and family. The main floor also includes a beautiful study, powder room and mudroom with cubbies off the garage.
The centrally located staircase to the second level keeps the foyer open and inviting. The primary suite is located on the second floor along with 3 additional bedrooms and a full bath. The primary suite includes a large walk-in closet, a Grande shower, quartz countertops and lots of natural light.
The lower level is finished and includes a bar with granite countertops and 2 beverage refrigerators. This home also includes upgraded hardwood, carpet and carpet padding, an upgraded trim package in addition to custom trim and designer wall coverings, custom window treatments, an irrigation system with established landscaping, the list goes on and on! Contact us today to see this home and take advantage of the opportunity to live in one of Chelsea's premier communities!
Sold for $685,000
$685,000
102 Campolina St, Chelsea, MI 48118
5beds
2,736sqft
Single Family Residence
Built in 2024
-- sqft lot
$691,400 Zestimate®
$250/sqft
$3,781 Estimated rent
Home value
$691,400
$629,000 - $761,000
$3,781/mo
Zestimate® history
Owner options
List your home for rent
$3,781/mo
Rent Zestimate®
Find your next renter with Zillow Rental Manager. Plus, with online applications, you can quickly screen prospective tenants – for free.
$3,781/mo
Rent Zestimate®
Refinance and save
$4,546/mo
Est. payment
Refinancing to a lower rate could help reduce your monthly payments and save thousands over the life of the loan.
$4,546/mo
Est. payment
Explore your selling options
Work with a Zillow partner agent
Leverage their expertise and Zillow's premium Showcase listings to get your home seen by more buyers.
Get startedList with your own agent
Get your home in front of millions of buyers by listing it on Zillow.
Learn how to do itSell it yourself
Take full control of how buyers see your home on Zillow by listing For Sale by Owner (FSBO).
List your homeWhat's special
Established landscapingLarge walk-in pantryGorgeous backsplashCustom trimLarge composite deckUpgraded trim packageGourmet kitchen
Zillow last checked:
Listing updated:
Source: Norfolk Homes
Facts & features
Interior
Bedrooms & bathrooms
- Bedrooms: 5
- Bathrooms: 4
- Full bathrooms: 3
- 1/2 bathrooms: 1
Interior area
- Total interior livable area: 2,736 sqft
Property
Parking
- Total spaces: 2
- Parking features: Garage
- Garage spaces: 2
Features
- Levels: 2.0
- Stories: 2
Details
- Parcel number: F0611410001
Construction
Type & style
- Home type: SingleFamily
- Property subtype: Single Family Residence
Condition
- New Construction
- New construction: Yes
- Year built: 2024
Details
- Builder name: Norfolk Homes
Community & HOA
Community
- Subdivision: Westchester Farms
Location
- Region: Chelsea
Financial & listing details
- Price per square foot: $250/sqft
- Tax assessed value: $597,200
- Annual tax amount: $11,883
- Date on market: 10/3/2023
Price history
| Date | Event | Price |
|---|---|---|
| 1/23/2025 | Sold | $685,000-2.1%$250/sqft |
Source: Public Record Report a problem | ||
| 6/4/2024 | Listed for sale | $699,999-4.1%$256/sqft |
Source: Norfolk Homes Report a problem | ||
| 12/6/2023 | Listing removed | -- |
Source: Norfolk Homes Report a problem | ||
| 9/12/2023 | Listed for sale | $729,900$267/sqft |
Source: Norfolk Homes Report a problem | ||
Public tax history
| Year | Property taxes | Tax assessment |
|---|---|---|
| 2025 | $11,883 | $298,600 +8.7% |
| 2024 | -- | $274,700 +9.5% |
| 2023 | -- | $250,800 +3.1% |
| 2022 | -- | $243,300 +3.3% |
| 2021 | -- | $235,500 -1.5% |
| 2020 | -- | $239,200 +13.4% |
| 2019 | -- | $211,000 |
| 2018 | -- | -- |
Find assessor info on the county website
Neighborhood: 48118
Nearby homes
- $461,4004 bd3 ba2.1k sqft236 Campolina St, Chelsea, MI 48118Off Market
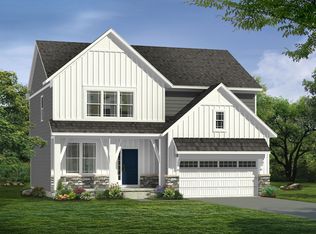
- $537,9703 bd2 ba1.7k sqft19917 E Breton Ct, Chelsea, MI 48118Sold
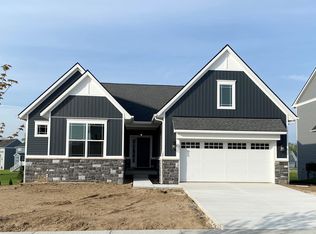
- $513,3004 bd3 ba2.1k sqft110 Campolina St, Chelsea, MI 48118Off Market
- $488,4003 bd3 ba1.9k sqft118 Campolina St, Chelsea, MI 48118Off Market
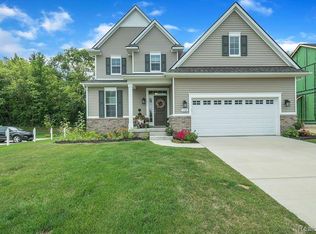
- $341,7004 bd2 ba2.3k sqft19800 Cavanaugh Lake Rd, Chelsea, MI 48118Off Market
- $425,2003 bd3 ba1.5k sqft126 Campolina Rd, Chelsea, MI 48118Off Market
- $429,1003 bd3 ba1.5k sqft126 Campolina Rd #4, Chelsea, MI 48118Off Market
- $565,2005 bd4 ba3k sqft129 Campolina St, Chelsea, MI 48118Off Market
Nearby schools
GreatSchools rating
- 9/10South Meadows Elementary SchoolGrades: 3-5Distance: 0.9 mi
- 10/10Beach Middle SchoolGrades: 6-8Distance: 1.7 mi
- 9/10Chelsea High SchoolGrades: 9-12Distance: 2 mi
Schools provided by the MLS
- Elementary: North Creek and South Meadows
- Middle: Beach Middle School
- High: Chelsea High School
- District: Chelsea
Source: Norfolk Homes. This data may not be complete. We recommend contacting the local school district to confirm school assignments for this home.
Get a cash offer in 3 minutes
Find out how much your home could sell for in as little as 3 minutes with a no-obligation cash offer.
Estimated market value
$691,400
Get a cash offer in 3 minutes
Find out how much your home could sell for in as little as 3 minutes with a no-obligation cash offer.
Estimated market value
$691,400
- Michigan
- Washtenaw County
- Chelsea
- 48118
- 102 Campolina St
