Built in 2013, this contemporary Coastal Craftsman residence is located in the highly coveted community of Ocean Colony, home of the Ritz-Carlton, two award-winning golf courses and scenic beaches. Spanning 3,548 square feet, this home provides ample space with its 4 bedrooms and 3.5 bathrooms, including a spacious light-filled first floor ensuite. The interior is thoughtfully designed, featuring soaring ceilings, designer finishes, expansive windows and beautiful wood, stone, and plush carpet flooring. The gourmet kitchen offers expansive counter and storage space and is equipped with top-of-the-line appliances. The spacious living room, dining room and family rooms all have views of the lush backyard and are perfect for hosting friends and family. Relax in your private and spacious primary suite which offers two walk-in closets and a luxurious spa-inspired bath. The expansive 8,504 square foot lot boasts a beautifully landscaped private backyard designed for entertaining. Multiple patios offer versatile spaces for outdoor dining and relaxation, while the outdoor fire wall creates a serene and inviting atmosphere, ideal for BBQs or just stargazing with friends. Come see for yourself why 102 Carnoustie Drive is more than just a house - it's the perfect spot to call home!
Sold for $2,895,000
$2,895,000
102 Carnoustie Dr, Half Moon Bay, CA 94019
4beds
3,548sqft
Single Family Residence, Residential
Built in 2013
8,504 Square Feet Lot
$3,036,100 Zestimate®
$816/sqft
$8,407 Estimated rent
Home value
$3,036,100
$2.76M - $3.34M
$8,407/mo
Zestimate® history
Owner options
List your home for rent
$8,407/mo
Rent Zestimate®
Find your next renter with Zillow Rental Manager. Plus, with online applications, you can quickly screen prospective tenants – for free.
$8,407/mo
Rent Zestimate®
Refinance and save
$18,481/mo
Est. payment
Refinancing to a lower rate could help reduce your monthly payments and save thousands over the life of the loan.
$18,481/mo
Est. payment
Explore your selling options
Work with a Zillow partner agent
Leverage their expertise and Zillow's premium Showcase listings to get your home seen by more buyers.
Get startedList with your own agent
Get your home in front of millions of buyers by listing it on Zillow.
Learn how to do itSell it yourself
Take full control of how buyers see your home on Zillow by listing For Sale by Owner (FSBO).
List your homeWhat's special
Designer finishesBeautifully landscaped private backyardGourmet kitchenExpansive windowsMultiple patiosTwo walk-in closetsFamily rooms
Zillow last checked:
Listing updated:
Listed by:
Robin Kirby 01959005 650-763-3231,
Compass 650-712-1199
Bought with:
Yanzhang Liu, 01300581
Bay Realty Group
Source: MLSListings Inc,MLS#: ML82010416
Facts & features
Interior
Bedrooms & bathrooms
- Bedrooms: 4
- Bathrooms: 4
- Full bathrooms: 3
- 1/2 bathrooms: 1
Bedroom
- Features: GroundFloorBedroom, PrimarySuiteRetreat, WalkinCloset
Bathroom
- Features: DoubleSinks, Granite, Marble, PrimaryStallShowers, ShowersoverTubs2plus, FullonGroundFloor, PrimaryOversizedTub, HalfonGroundFloor
Dining room
- Features: FormalDiningRoom
Family room
- Features: KitchenFamilyRoomCombo
Kitchen
- Features: Countertop_Marble, ExhaustFan
Heating
- Central Forced Air Gas
Cooling
- None
Appliances
- Included: Dishwasher, Exhaust Fan, Disposal, Range Hood, Built In Oven/Range, Gas Oven/Range, Refrigerator
- Laundry: Upper Floor, In Utility Room
Features
- High Ceilings, Vaulted Ceiling(s), Walk-In Closet(s)
- Flooring: Carpet, Hardwood, Stone
- Number of fireplaces: 2
- Fireplace features: Family Room, Gas, Living Room
Interior area
- Total structure area: 3,548
- Total interior livable area: 3,548 sqft
Property
Parking
- Total spaces: 2
- Parking features: Attached
- Attached garage spaces: 2
Features
- Stories: 2
- Fencing: Back Yard
- Has view: Yes
- View description: Mountain(s)
Lot
- Size: 8,504 Square Feet
- Features: Level
Details
- Parcel number: 066600180
- Zoning: R1
- Special conditions: Standard
Construction
Type & style
- Home type: SingleFamily
- Architectural style: Contemporary,Craftsman
- Property subtype: Single Family Residence, Residential
Materials
- Foundation: Concrete Perimeter
- Roof: Composition
Condition
- New construction: No
- Year built: 2013
Utilities & green energy
- Gas: PublicUtilities
- Sewer: Public Sewer
- Water: Public
- Utilities for property: Public Utilities, Water Public
Community & HOA
HOA
- Has HOA: Yes
- HOA fee: $186 monthly
Location
- Region: Half Moon Bay
Financial & listing details
- Price per square foot: $816/sqft
- Tax assessed value: $2,241,969
- Annual tax amount: $27,801
- Date on market: 6/10/2025
- Listing agreement: ExclusiveRightToSell
Price history
| Date | Event | Price |
|---|---|---|
| 8/13/2025 | Sold | $2,895,000$816/sqft |
Source:  MLSListings Inc #ML82010416 Report a problem MLSListings Inc #ML82010416 Report a problem | ||
| 6/22/2025 | Pending sale | $2,895,000$816/sqft |
Source: MLSListings Inc #ML82010416 Report a problem | ||
| 6/10/2025 | Listed for sale | $2,895,000+41.2%$816/sqft |
Source: MLSListings Inc #ML82010416 Report a problem | ||
| 2/24/2020 | Sold | $2,050,000-5.9%$578/sqft |
Source:  MLSListings Inc #ML81774888 Report a problem MLSListings Inc #ML81774888 Report a problem | ||
| 1/27/2020 | Pending sale | $2,178,000$614/sqft |
Source: Compass #ML81774888 Report a problem | ||
| 11/7/2019 | Listed for sale | $2,178,000+43.2%$614/sqft |
Source: Compass #ML81774888 Report a problem | ||
| 5/23/2013 | Sold | $1,520,500$429/sqft |
Source: Public Record Report a problem | ||
Public tax history
| Year | Property taxes | Tax assessment |
|---|---|---|
| 2025 | $27,801 +6.7% | $2,241,969 +2% |
| 2024 | $26,045 +3.6% | $2,198,010 +2% |
| 2023 | $25,142 +1.9% | $2,154,913 +2% |
| 2022 | $24,679 +2.3% | $2,112,661 +2% |
| 2021 | $24,124 +19.6% | $2,071,237 +21% |
| 2020 | $20,175 -0.9% | $1,712,052 +2% |
| 2019 | $20,362 +2.1% | $1,678,484 +2% |
| 2018 | $19,941 +2.9% | $1,645,574 +2% |
| 2017 | $19,380 +3.7% | $1,613,308 +2% |
| 2016 | $18,696 +1.6% | $1,581,676 +1.5% |
| 2015 | $18,407 +1.8% | $1,557,918 +2% |
| 2014 | $18,082 | $1,527,402 +355.6% |
| 2013 | -- | $335,227 +301.2% |
| 2012 | -- | $83,556 |
| 2011 | -- | $83,556 +2.8% |
| 2010 | -- | $81,306 |
Find assessor info on the county website
Neighborhood: 94019
Nearby homes
- $2,520,5004 bd3 ba3.2k sqft104 Carnoustie Dr, Half Moon Bay, CA 94019Off Market
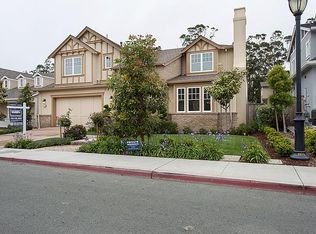
- $2,755,0004 bd3 ba3.1k sqft311 Bayhill Rd, Half Moon Bay, CA 94019Pending

- $3,044,2004 bd4 ba3.5k sqft202 Carnoustie Ct, Half Moon Bay, CA 94019Off Market
- $2,471,4004 bd3 ba3.3k sqft301 Bayhill Rd, Half Moon Bay, CA 94019Off Market
- $2,680,2004 bd3 ba3.1k sqft101 Carnoustie Drive, Half Moon Bay, CA 94019Off Market
- $2,500,0004 bd3 ba3.2k sqft106 Carnoustie Dr, Half Moon Bay, CA 94019Sold
- $2,947,2004 bd3 ba3.1k sqft101 Carnoustie Dr, Half Moon Bay, CA 94019Off Market
- $3,150,0004 bd5 ba3.8k sqft201 Carnoustie Ct, Half Moon Bay, CA 94019Sold
Nearby schools
GreatSchools rating
- 4/10Alvin S. Hatch Elementary SchoolGrades: K-5Distance: 1.6 mi
- 4/10Manuel F. Cunha Intermediate SchoolGrades: 6-8Distance: 1.5 mi
- 7/10Half Moon Bay High SchoolGrades: 9-12Distance: 2.3 mi
Schools provided by the listing agent
- District: CabrilloUnified
Source: MLSListings Inc. This data may not be complete. We recommend contacting the local school district to confirm school assignments for this home.
Get a cash offer in 3 minutes
Find out how much your home could sell for in as little as 3 minutes with a no-obligation cash offer.
Estimated market value
$3,036,100
Get a cash offer in 3 minutes
Find out how much your home could sell for in as little as 3 minutes with a no-obligation cash offer.
Estimated market value
$3,036,100
- California
- San Mateo County
- Half Moon Bay
- 94019
- 102 Carnoustie Dr
Nearby cities
Nearby zip codes
Other Half Moon Bay Topics
