Experience Coastal living in this meticulously maintained 4bd, 3ba Coastal Craftsman on a corner lot located in the coveted Carnoustie enclave of Ocean Colony. 311 Bayhill is a short distance to protected open spaces, beaches, the Coastal Trail, prestigious Ritz-Carlton HMB and two championship golf courses. This gated community includes resort-like amenities such as fitness center, pool, golf discounts, tennis and pickleball courts. Home highlights include a light filled family room and kitchen featuring professional-grade appliances, designer hardware, large center island w/ sink, breakfast area and walk-in pantry. The 3,110 sq. ft. of light-filled living space features a first-floor bedroom or office and boasts high ceilings, stylish hardwood floors, and private dining room w/ barn doors. A handcrafted staircase leads to the upper floor with a large primary suite featuring a walk-in closet, remodeled bathroom w/ a soaking tub, steam shower, Toto toilet and dual vanities. There are two additional bedrooms w/ shared bath and the laundry room. State of the art, owned solar power and Tesla battery storage system w/ car charger. Easy maintenance landscaping and patio to entertain in the rear, fenced yard. This home truly reflects coastal living at its finest!
Sold for $2,755,000
$2,755,000
311 Bayhill Rd, Half Moon Bay, CA 94019
4beds
3,110sqft
Single Family Residence, Residential
Built in 2012
7,232 Square Feet Lot
$2,753,100 Zestimate®
$886/sqft
$7,326 Estimated rent
Home value
$2,753,100
$2.62M - $2.89M
$7,326/mo
Zestimate® history
Owner options
List your home for rent
$7,326/mo
Rent Zestimate®
Find your next renter with Zillow Rental Manager. Plus, with online applications, you can quickly screen prospective tenants – for free.
$7,326/mo
Rent Zestimate®
Refinance and save
$17,368/mo
Est. payment
Refinancing to a lower rate could help reduce your monthly payments and save thousands over the life of the loan.
$17,368/mo
Est. payment
Explore your selling options
Work with a Zillow partner agent
Leverage their expertise and Zillow's premium Showcase listings to get your home seen by more buyers.
Get startedList with your own agent
Get your home in front of millions of buyers by listing it on Zillow.
Learn how to do itSell it yourself
Take full control of how buyers see your home on Zillow by listing For Sale by Owner (FSBO).
List your homeWhat's special
Zillow last checked:
Listing updated:
Listed by:
Nate Serdy 01493170 650-440-9510,
Compass 650-712-1199
Bought with:
Loren Dakin, 01030193
Parc Agency Corporation
Keri Nicholas, 01198898
Parc Agency Corporation
Source: MLSListings Inc,MLS#: ML82053559
Facts & features
Interior
Bedrooms & bathrooms
- Bedrooms: 4
- Bathrooms: 3
- Full bathrooms: 3
Rooms
- Room types: Office
Bedroom
- Features: GroundFloorBedroom, WalkinCloset
Bathroom
- Features: SteamShower, SunkenGardenTub, TubinPrimaryBedroom, UpdatedBaths
Dining room
- Features: BreakfastBar, EatinKitchen, FormalDiningRoom
Family room
- Features: KitchenFamilyRoomCombo
Kitchen
- Features: Countertop_Granite, IslandwithSink, Pantry
Heating
- Central Forced Air Gas
Cooling
- None
Appliances
- Included: Gas Cooktop, Dishwasher, Built In Oven, Double Oven, Refrigerator, Washer/Dryer
- Laundry: Inside, In Utility Room
Features
- High Ceilings, Floor Drain, Walk-In Closet(s)
- Flooring: Carpet, Hardwood, Tile
- Number of fireplaces: 2
- Fireplace features: Family Room, Gas, Living Room
Interior area
- Total structure area: 3,110
- Total interior livable area: 3,110 sqft
Property
Parking
- Total spaces: 2
- Parking features: Attached
- Attached garage spaces: 2
Features
- Stories: 2
- Pool features: Community
- Fencing: Back Yard
Lot
- Size: 7,232 Square Feet
Details
- Parcel number: 066600010
- Zoning: PUD
- Special conditions: Standard
Construction
Type & style
- Home type: SingleFamily
- Property subtype: Single Family Residence, Residential
Materials
- Foundation: Slab
- Roof: Composition
Condition
- New construction: No
- Year built: 2012
Utilities & green energy
- Gas: PublicUtilities
- Water: Public
- Utilities for property: Public Utilities, Water Public
Community & HOA
HOA
- Has HOA: Yes
- Amenities included: Club House, Community Pool, Game Court Outdoor, Golf Course, Gym Exercise Facility
- HOA fee: $192 monthly
Location
- Region: Half Moon Bay
Financial & listing details
- Price per square foot: $886/sqft
- Tax assessed value: $1,903,356
- Annual tax amount: $23,874
- Date on market: 7/8/2026
- Listing agreement: ExclusiveRightToSell
Price history
| Date | Event | Price |
|---|---|---|
| 8/3/2026 | Sold | $2,755,000$886/sqft |
Source:  MLSListings Inc #ML82053559 Report a problem MLSListings Inc #ML82053559 Report a problem | ||
| 7/17/2026 | Pending sale | $2,755,000$886/sqft |
Source: MLSListings Inc #ML82053559 Report a problem | ||
| 7/9/2026 | Listed for sale | $2,755,000+68%$886/sqft |
Source: MLSListings Inc #ML82053559 Report a problem | ||
| 2/21/2017 | Sold | $1,640,000-3.2%$527/sqft |
Source: Public Record Report a problem | ||
| 1/19/2017 | Pending sale | $1,695,000$545/sqft |
Source: Pacific Union International Inc. #ML81633721 Report a problem | ||
| 12/12/2016 | Listed for sale | $1,695,000+20.6%$545/sqft |
Source: Pacific Union International Inc #ML81633721 Report a problem | ||
| 10/7/2013 | Sold | $1,405,000$452/sqft |
Source: Public Record Report a problem | ||
Public tax history
| Year | Property taxes | Tax assessment |
|---|---|---|
| 2025 | $23,874 +6.7% | $1,903,356 +2% |
| 2024 | $22,375 +3.7% | $1,866,036 +2% |
| 2023 | $21,584 +2% | $1,829,448 +2% |
| 2022 | $21,170 +2.4% | $1,793,578 +2% |
| 2021 | $20,680 +0.5% | $1,758,410 +1% |
| 2020 | $20,568 -0.6% | $1,740,380 +2% |
| 2019 | $20,692 +7.6% | $1,706,256 +2% |
| 2018 | $19,239 +13.3% | $1,672,800 +12.7% |
| 2017 | $16,986 +0.2% | $1,484,022 +2% |
| 2016 | $16,956 -3.7% | $1,454,924 +1.5% |
| 2015 | $17,608 +7.3% | $1,433,070 +2% |
| 2014 | $16,413 | $1,405,000 +90.8% |
| 2013 | -- | $736,201 +504.6% |
| 2012 | -- | $121,766 +69.7% |
| 2011 | -- | $71,766 +2.8% |
| 2010 | -- | $69,834 |
Find assessor info on the county website
Neighborhood: 94019
Nearby homes
- $2,458,0004 bd3 ba3.3k sqft301 Bayhill Rd, Half Moon Bay, CA 94019Off Market
- $2,895,0004 bd4 ba3.5k sqft102 Carnoustie Dr, Half Moon Bay, CA 94019Sold

- $2,530,2004 bd3 ba3.2k sqft104 Carnoustie Dr, Half Moon Bay, CA 94019Off Market
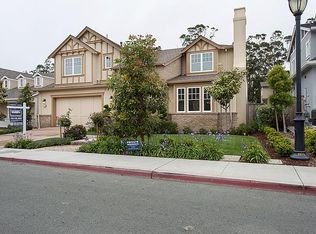
- $3,033,3004 bd4 ba3.5k sqft202 Carnoustie Ct, Half Moon Bay, CA 94019Off Market
- $2,411,3004 bd3 ba3.1k sqft291 Bayhill Rd, Half Moon Bay, CA 94019Off Market
- $2,500,0004 bd3 ba3.2k sqft106 Carnoustie Dr, Half Moon Bay, CA 94019Sold
- $2,491,4004 bd3 ba3.3k sqft281 Bayhill Rd, Half Moon Bay, CA 94019Off Market
- $1,600,0003 bd2 ba1.1k sqft400 Redondo Beach Rd, Half Moon Bay, CA 94019Off Market
Nearby schools
GreatSchools rating
- 4/10Alvin S. Hatch Elementary SchoolGrades: K-5Distance: 1.6 mi
- 4/10Manuel F. Cunha Intermediate SchoolGrades: 6-8Distance: 1.5 mi
- 7/10Half Moon Bay High SchoolGrades: 9-12Distance: 2.3 mi
Schools provided by the listing agent
- Elementary: AlvinSHatchElementary
- Middle: ManuelFCunhaIntermediate
- High: HalfMoonBayHigh
- District: CabrilloUnified
Source: MLSListings Inc. This data may not be complete. We recommend contacting the local school district to confirm school assignments for this home.
Get a cash offer in 3 minutes
Find out how much your home could sell for in as little as 3 minutes with a no-obligation cash offer.
Estimated market value
$2,753,100
Get a cash offer in 3 minutes
Find out how much your home could sell for in as little as 3 minutes with a no-obligation cash offer.
Estimated market value
$2,753,100
- California
- San Mateo County
- Half Moon Bay
- 94019
- 311 Bayhill Rd
Nearby cities
Nearby zip codes
Other Half Moon Bay Topics
