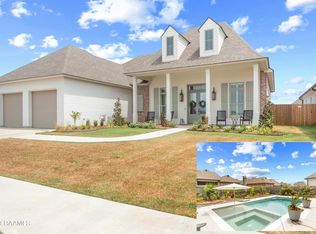
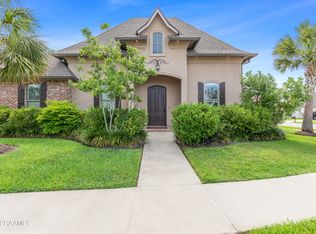
Are you crazy mad for all that is ''Fixer upper, farm house, shiplap, cottage, painted brick'' as we are? Is reclaimed wood your love language? Yes, we thought that may be the case...So please, put Mixon Contractors' newest creation on your must see List! Reminiscent of a European Farmhouse, this four bedroom, 2-1/2 bath home integrates the warmth and character of a classic style with the modern element of being an energy efficient Smart Home. Weathered finishes of salvaged old-doors and timber beams mixed with traditional touches set this home apart. Come check out the unique ceiling treatments in various areas, as well as the private master suite with large walk-in closet with built-ins, an ensuite bath featuring double vanities, freestanding soaker tub, large custom tiled shower, and barreled ceiling with antique beams & designer chandelier. Instead of a chore, doing laundry may actually be a joy in this cute-as-a-button decked-out laundry room with plenty of storage, hanging space and built-in ironing board. From the show-stopper kitchen with custom cabinetry, quartz counter tops, nice island with with apron front sink and vintage-style red Smeg range/oven to the 31-ft. rear porch with loaded outdoor kitchen and fireplace, it will be difficult to choose your favorite place to gather! With 2,277 SF living area and 3,593 SF total area, this home designed by Trahan Architecture and Planning and located in Youngsville's Sabal Palms development has just the right space for a growing family or empty nesters. large custom tiled shower, and barreled ceiling with antique beams & designer chandelier. Instead of a chore, doing laundry may actually be a joy in this cute-as-a-button decked-out laundry room with plenty of storage, hanging space and built-in ironing board. From the show-stopper kitchen with custom cabinetry, quartz counter tops, nice island with with apron front sink and vintage-style red Smeg range/oven to the 31-ft. rear porch with loaded outdoor kitchen and fireplace, it will be difficult to choose your favorite place to gather! With 2,277 SF living area and 3,593 SF total area, this home designed by Trahan Architecture and Planning and located in Youngsville's Sabal Palms development has just the right space for a growing family or empty nesters.
This property is not currently displayed as for sale or rent on Zillow. This may be different from what's on other websites or public sources.