Better than new! Welcome to 104 Cascade Palm Court. A two year old 4 bedroom, 3 bath home with a pool that embodies the definition of modern farmhouse. One of the most charming features of this house is its long front porch with plenty of space to put a swing or rocking chairs. As you walk in through the double front doors, you will notice the open floor plan, but each room is sectioned off so well that it truly feels like its own. Something that is hard to accomplish in an open floorplan. From the living room to the kitchen is a beautiful painted brick archway. Light oak engineered wood floors run throughout the house and the kitchen island is a nice complement to that floor. Black lighting fixtures really tie the house together and give it that farmhouse look. Plus it looks so nice against the light creamy white neutrals throughout this house. The large picture windows all along the back wall make the space really light and bright. The primary and one spare bedroom and bath are on one side of the house and two spare bedrooms, and one bath on the other making this home a split floor plan. No carpet throughout the home and each bedroom has a walk-in closet- something you don't see every day in today's new construction. Inside near the garage you will find some really practical living space. The laundry room is large, has a mop sink, broom closet and storage shelves behind the door. There is a mud area to drop your things as you come in. The kitchen pantry is large and walk in plus there is this flex space that could be used as an office or catch all room- it is the perfect size- not too big, but big enough to be helpful. Outside of the home you will find just as many great features from the front porch and the back porch being super wide and long as well as an outdoor kitchen and heated chlorine gunite pool with front and backyard landscaping to enhance the already dreamy space. Get super techy and control the garage doors, pool lights, pump heater and pool jets all from your smart phone. Be sure not to miss the gutters outside, plantation shutters inside and TWO AC units. This home is in flood zone X. Better than new! Welcome to 104 Cascade Palm Court. A two year old 4 bedroom, 3 bath home with a pool that embodies the definition of modern farmhouse. One of the most charming features of this house is its long front porch with plenty of space to put a swing or rocking chairs. As you walk in through the double front doors, you will notice the open floor plan, but each room is sectioned off so well that it truly feels like its own. Something that is hard to accomplish in an open floorplan. From the living room to the kitchen is a beautiful painted brick archway. Light oak engineered wood floors run throughout the house and the kitchen island is a nice complement to that floor. Black lighting fixtures really tie the house together and give it that farmhouse look. Plus it looks so nice against the light creamy white neutrals throughout this house. The large picture windows all along the back wall make the space really light and bright. The primary and one spare bedroom and bath are on one side of the house and two spare bedrooms, and one bath on the other making this home a split floor plan. No carpet throughout the home and each bedroom has a walk-in closet- something you don't see every day in today's new construction. Inside near the garage you will find some really practical living space. The laundry room is large, has a mop sink, broom closet and storage shelves behind the door. There is a mud area to drop your things as you come in. The kitchen pantry is large and walk in plus there is this flex space that could be used as an office or catch all room- it is the perfect size- not too big, but big enough to be helpful. Outside of the home you will find just as many great features from the front porch and the back porch being super wide and long as well as an outdoor kitchen and heated chlorine gunite pool with front and backyard landscaping to enhance the already dreamy space. Get super techy and control the garage doors, pool lights, pump heater and pool jets all from your smart phone. Be sure not to miss the gutters outside, plantation shutters inside and TWO AC units. This home is in flood zone X.
Sold
Price Unknown
104 Cascade Palm Ct, Youngsville, LA 70592
4beds
2,381sqft
Single Family Residence
Built in ----
8,820 Square Feet Lot
$548,000 Zestimate®
$--/sqft
$2,679 Estimated rent
Home value
$548,000
$521,000 - $575,000
$2,679/mo
Zestimate® history
Owner options
List your home for rent
$2,679/mo
Rent Zestimate®
Find your next renter with Zillow Rental Manager. Plus, with online applications, you can quickly screen prospective tenants – for free.
$2,679/mo
Rent Zestimate®
Refinance and save
$420/mo
Est. payment
Refinancing to a lower rate could help reduce your monthly payments and save thousands over the life of the loan.
$420/mo
Est. payment
Explore your selling options
Work with a Zillow partner agent
Leverage their expertise and Zillow's premium Showcase listings to get your home seen by more buyers.
Get startedList with your own agent
Get your home in front of millions of buyers by listing it on Zillow.
Learn how to do itSell it yourself
Take full control of how buyers see your home on Zillow by listing For Sale by Owner (FSBO).
List your homeWhat's special
Pool lightsWalk-in closetLong front porchStorage shelvesFlex spaceOpen floor planOpen floorplan
Zillow last checked:
Listing updated:
Listed by:
Claire Disch Schexnayder,
Dwight Andrus Real Estate Agency, LLC
Source: RAA,MLS#: 23007891
Facts & features
Interior
Bedrooms & bathrooms
- Bedrooms: 4
- Bathrooms: 3
- Full bathrooms: 3
Rooms
- Room types: Office
Heating
- Central
Cooling
- Multi Units, Central Air
Appliances
- Included: Dishwasher, Disposal, Gas Cooktop, Microwave, Electric Stove Con, Gas Stove Con
- Laundry: Washer Hookup
Features
- High Ceilings, Crown Molding, Double Vanity, Kitchen Island, Separate Shower, Standalone Tub, Varied Ceiling Heights, Vaulted Ceiling(s), Walk-in Pantry, Walk-In Closet(s), Granite Counters
- Flooring: Pavers, Wood
- Windows: Double Pane Windows
- Number of fireplaces: 2
- Fireplace features: 2 Fireplaces, Outside, Ventless
Interior area
- Total interior livable area: 2,381 sqft
Property
Parking
- Total spaces: 2
- Parking features: Garage, Open
- Garage spaces: 2
- Has uncovered spaces: Yes
Features
- Stories: 1
- Patio & porch: Covered, Porch
- Exterior features: Outdoor Grill, Outdoor Kitchen, Lighting
- Has private pool: Yes
- Pool features: Gunite, In Ground
- Has spa: Yes
- Spa features: Outdoor
- Fencing: Privacy,Wood
- Waterfront features: Pond, Walk To
Lot
- Size: 8,820 Square Feet
- Dimensions: 70 x 126
- Features: 0 to 0.5 Acres, Landscaped
Details
- Parcel number: 6154775
- Special conditions: Arms Length
Construction
Type & style
- Home type: SingleFamily
- Architectural style: Modern Farm House,Traditional
- Property subtype: Single Family Residence
Materials
- Brick Veneer, HardiPlank Type
- Foundation: Slab
Details
- Builder name: Mixon
Utilities & green energy
- Electric: Elec: Entergy
- Gas: Gas: Delta Utilities
- Sewer: Public Sewer
Community & HOA
Community
- Subdivision: Sabal Palms
HOA
- Has HOA: Yes
- Services included: Maintenance Grounds
- HOA fee: $420 annually
Location
- Region: Youngsville
Financial & listing details
- Tax assessed value: $508,580
- Annual tax amount: $4,966
- Date on market: 8/29/2023
- Electric utility on property: Yes
Price history
| Date | Event | Price |
|---|---|---|
| 10/20/2023 | Sold | -- |
Source:  RAA #23007891 Report a problem RAA #23007891 Report a problem | ||
| 9/14/2023 | Pending sale | $575,000$241/sqft |
Source: RAA #23007891 Report a problem | ||
| 8/29/2023 | Listed for sale | $575,000$241/sqft |
Source: RAA #23007891 Report a problem | ||
| 2/14/2022 | Sold | -- |
Source: Public Record Report a problem | ||
| 4/30/2021 | Sold | -- |
Source: Public Record Report a problem | ||
Public tax history
| Year | Property taxes | Tax assessment |
|---|---|---|
| 2024 | $4,966 +19.3% | $50,858 +19.9% |
| 2023 | $4,161 +3.1% | $42,409 +3.2% |
| 2022 | $4,036 +736% | $41,110 +739% |
| 2021 | $483 +0.1% | $4,900 |
| 2020 | $482 +4.6% | $4,900 |
| 2019 | $461 -1.9% | $4,900 |
| 2018 | $470 +0.1% | $4,900 |
| 2017 | $469 | $4,900 +100% |
| 2015 | $469 | $2,450 |
Find assessor info on the county website
Neighborhood: 70592
Nearby homes
- $648,7005 bd4 ba2.8k sqft302 McArthur Ct, Broussard, LA 70518Off Market

- $502,3004 bd3 ba2.2k sqft102 Cascade Palm Ct, Youngsville, LA 70592Off Market
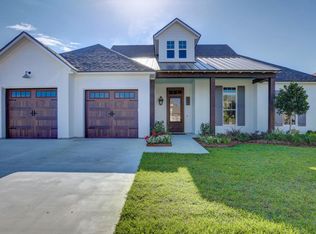
- $49,000-- bd-- ba-- sqft106 Cascade Palm Ct, Youngsville, LA 70592Off Market
- $516,7004 bd3 ba2.4k sqft105 Coco Palm Ct, Youngsville, LA 70592Off Market

- $--5 bd5 ba2.5k sqft100 Cascade Palm Ct, Youngsville, LA 70592Sold
- $49,000-- bd-- ba-- sqft108 Cascade Palm Ct, Youngsville, LA 70592Off Market
- $572,600-- bd-- ba2.3k sqft103 Coco Palm Ct, Youngsville, LA 70592Off Market
- $--4 bd3 ba2.4k sqft107 Coco Palm Ct, Youngsville, LA 70592Sold
Nearby schools
GreatSchools rating
- 9/10Martial Billeaud Elementary SchoolGrades: PK-5Distance: 2 mi
- 8/10Broussard Middle SchoolGrades: 6-8Distance: 1.4 mi
- 10/10Southside High SchoolGrades: 9-12Distance: 2.4 mi
Schools provided by the listing agent
- Elementary: Martial Billeaud
- Middle: Broussard
- High: Southside
Source: RAA. This data may not be complete. We recommend contacting the local school district to confirm school assignments for this home.
Sell for more on Zillow
Get a Zillow Showcase℠ listing at no additional cost and you could sell for .
$548,000
2% more
+$10,960
With Zillow Showcase(estimated)
$558,960
- Louisiana
- Lafayette Parish
- Youngsville
- 70592
- 104 Cascade Palm Ct
Nearby cities
Nearby zip codes
Other Youngsville Topics
