Welcome home to this 4 bedroom Woods of Burlington Colonial! Upon entry you are greeted with a vaulted living room/ dining room combination. The kitchen features updated flooring, quartz countertops, and even a breakfast nook. Just through the kitchen cozy up in the family room with gas burning fireplace. Upstairs the vaulted master bedroom has an updated en suite with step in shower, double vanity, and grand soaker tub. The second floor has 3 additional bedrooms and another full bathroom. You'll find additional recreation space in the lower level along with tons of storage. If you are in need of outdoor rec space relax on the large deck, or take a short walk to the community park/playground. Major updates include Roof 2023, HW 2022, Master Bath 2020. This house is located just minutes away from the historic Chardon square, shopping, dining, and an abundance of parks!
Closed
$365,000
102 Cedar Gln, Chardon, OH 44024
4beds
2,645sqft
Single Family Residence
Built in 1996
10,454 Square Feet Lot
$410,100 Zestimate®
$138/sqft
$2,790 Estimated rent
Home value
$410,100
$390,000 - $431,000
$2,790/mo
Zestimate® history
Owner options
List your home for rent
$2,790/mo
Rent Zestimate®
Find your next renter with Zillow Rental Manager. Plus, with online applications, you can quickly screen prospective tenants – for free.
$2,790/mo
Rent Zestimate®
Refinance and save
$2,886/mo
Est. payment
Refinancing to a lower rate could help reduce your monthly payments and save thousands over the life of the loan.
$2,886/mo
Est. payment
Explore your selling options
Work with a Zillow partner agent
Leverage their expertise and Zillow's premium Showcase listings to get your home seen by more buyers.
Get startedList with your own agent
Get your home in front of millions of buyers by listing it on Zillow.
Learn how to do itSell it yourself
Take full control of how buyers see your home on Zillow by listing For Sale by Owner (FSBO).
List your homeWhat's special
Vaulted master bedroomUpdated en suiteLarge deckDouble vanityQuartz countertopsGrand soaker tubStep in shower
Zillow last checked:
Listing updated:
Listed by:
Michael P Coleman mike@colemanteamohio.com(440)478-2770,
HomeSmart Real Estate Momentum LLC,
Diane J Blanchard 216-410-1820,
HomeSmart Real Estate Momentum LLC
Bought with:
Nina M Gambatese, 2004005154
McDowell Homes Real Estate Services
Source: MLS Now,MLS#: 4473852 Originating MLS: Lake Geauga Area Association of REALTORS
Originating MLS: Lake Geauga Area Association of REALTORSFacts & features
Interior
Bedrooms & bathrooms
- Bedrooms: 4
- Bathrooms: 3
- Full bathrooms: 2
- 1/2 bathrooms: 1
- Main level bathrooms: 1
Primary bedroom
- Description: Flooring: Carpet
- Level: Second
- Dimensions: 17.00 x 13.00
Bedroom
- Description: Flooring: Carpet
- Level: Second
- Dimensions: 13.00 x 12.00
Bedroom
- Description: Flooring: Carpet
- Level: Second
- Dimensions: 13.00 x 12.00
Bedroom
- Description: Flooring: Carpet
- Level: Second
- Dimensions: 11.00 x 9.00
Dining room
- Description: Flooring: Carpet
- Level: First
- Dimensions: 12.00 x 12.00
Eat in kitchen
- Description: Flooring: Wood
- Level: First
- Dimensions: 19.00 x 10.00
Family room
- Description: Flooring: Wood
- Level: First
- Dimensions: 16.00 x 15.00
Laundry
- Description: Flooring: Wood
- Level: First
- Dimensions: 8.00 x 6.00
Living room
- Description: Flooring: Carpet
- Level: First
- Dimensions: 20.00 x 14.00
Recreation
- Description: Flooring: Carpet
- Level: Lower
- Dimensions: 21.00 x 13.00
Utility room
- Level: Lower
- Dimensions: 23.00 x 16.00
Heating
- Forced Air, Fireplace(s), Gas
Cooling
- Central Air
Appliances
- Included: Dryer, Dishwasher, Microwave, Range, Refrigerator, Washer
Features
- Basement: Full,Partially Finished,Sump Pump
- Number of fireplaces: 1
- Fireplace features: Gas
Interior area
- Total structure area: 2,645
- Total interior livable area: 2,645 sqft
- Finished area above ground: 2,372
- Finished area below ground: 273
Property
Parking
- Total spaces: 2
- Parking features: Attached, Electricity, Garage, Garage Door Opener, Paved
- Attached garage spaces: 2
Features
- Levels: Two
- Stories: 2
- Patio & porch: Deck
Lot
- Size: 10,454 Square Feet
Details
- Parcel number: 10165195
Construction
Type & style
- Home type: SingleFamily
- Architectural style: Colonial
- Property subtype: Single Family Residence
Materials
- Vinyl Siding
- Roof: Asphalt,Fiberglass
Condition
- Year built: 1996
Utilities & green energy
- Water: Public
Community & HOA
Community
- Features: Playground, Park
- Security: Smoke Detector(s)
- Subdivision: Woods Of Burlington Sub
HOA
- Has HOA: Yes
- Services included: Association Management, Insurance, Reserve Fund
- HOA fee: $475 annually
- HOA name: Woods Of Burlington Sub
Location
- Region: Chardon
Financial & listing details
- Price per square foot: $138/sqft
- Tax assessed value: $302,400
- Annual tax amount: $4,965
- Date on market: 7/24/2023
- Cumulative days on market: 29 days
- Listing terms: Cash,Conventional,FHA,VA Loan
Price history
| Date | Event | Price |
|---|---|---|
| 8/10/2023 | Sold | $365,000+4.3%$138/sqft |
Source:  MLS Now #4473852 Report a problem MLS Now #4473852 Report a problem | ||
| 8/10/2023 | Pending sale | $349,900$132/sqft |
Source: MLS Now #4473852 Report a problem | ||
| 7/23/2023 | Listing removed | -- |
Source: MLS Now #4473852 Report a problem | ||
| 7/15/2023 | Contingent | $349,900$132/sqft |
Source: MLS Now #4473852 Report a problem | ||
| 7/12/2023 | Listed for sale | $349,900+28.4%$132/sqft |
Source: MLS Now #4473852 Report a problem | ||
| 8/18/2020 | Sold | $272,500-2.5%$103/sqft |
Source: MLS Now #4184906 Report a problem | ||
| 5/16/2020 | Pending sale | $279,500$106/sqft |
Source: McDowell Homes Real Estate Services #4184906 Report a problem | ||
| 4/30/2020 | Listed for sale | $279,500+25.3%$106/sqft |
Source: McDowell Homes Real Estate Services #4184906 Report a problem | ||
| 12/16/2016 | Sold | $223,000-3%$84/sqft |
Source: Public Record Report a problem | ||
| 9/21/2016 | Listed for sale | $229,900+32.7%$87/sqft |
Source: Keller Williams Grt Cleve NE #3846293 Report a problem | ||
| 8/8/1996 | Sold | $173,200+432.9%$65/sqft |
Source: Public Record Report a problem | ||
| 3/28/1996 | Sold | $32,500$12/sqft |
Source: Public Record Report a problem | ||
Public tax history
| Year | Property taxes | Tax assessment |
|---|---|---|
| 2025 | $5,367 +0.2% | $105,850 |
| 2024 | $5,355 +6.4% | $105,850 |
| 2023 | $5,033 +1.4% | $105,850 +23.1% |
| 2022 | $4,964 +0.4% | $85,970 |
| 2021 | $4,944 +1.9% | $85,970 |
| 2020 | $4,853 -1.5% | $85,970 +6.7% |
| 2019 | $4,925 -0.1% | $80,540 |
| 2018 | $4,929 +6.8% | $80,540 |
| 2017 | $4,615 -1.5% | $80,540 +0.4% |
| 2016 | $4,685 +0% | $80,220 |
| 2015 | $4,683 +3.6% | $80,220 |
| 2014 | $4,521 +0.6% | $80,220 |
| 2013 | $4,494 +11.5% | $80,220 |
| 2012 | $4,031 +1.9% | $80,220 |
| 2011 | $3,954 +0.9% | $80,220 -2.5% |
| 2010 | $3,918 +2.8% | $82,260 |
| 2009 | $3,811 +0.8% | $82,260 |
| 2008 | $3,781 -0.2% | $82,260 |
| 2007 | $3,790 +0.3% | $82,260 |
| 2006 | $3,778 +12.5% | $82,260 |
| 2005 | $3,357 +11.7% | $82,260 +22.3% |
| 2004 | $3,004 +3.9% | $67,280 |
| 2003 | $2,891 +0.6% | $67,280 |
| 2002 | $2,873 -0.6% | $67,280 +5.7% |
| 2001 | $2,889 +1.6% | $63,670 |
| 2000 | $2,844 +11.8% | $63,670 |
| 1999 | $2,544 | $63,670 |
Find assessor info on the county website
Neighborhood: 44024
Nearby homes
- $282,5003 bd2 ba1.6k sqft104 Cedar Gln, Chardon, OH 44024Sold

- $326,7003 bd3 ba1.5k sqft106 Cedar Gln, Chardon, OH 44024Off Market
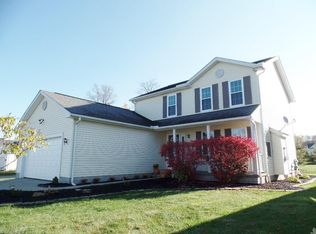
- $397,1003 bd3 ba3.2k sqft101 Cedar Gln, Chardon, OH 44024Off Market
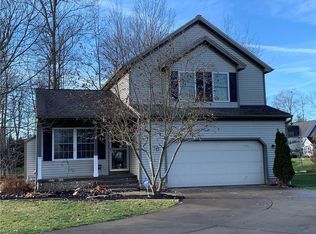
- $322,4003 bd2 ba1.5k sqft108 Cedar Gln, Chardon, OH 44024Off Market
- $367,0003 bd2 ba1.7k sqft101 Saw Mill Bnd, Chardon, OH 44024Off Market
- $400,6003 bd2 ba2.2k sqft103 Cedar Gln, Chardon, OH 44024Off Market
- $366,5003 bd3 ba2.2k sqft111 Cedar Gln, Chardon, OH 44024Off Market
- $301,0003 bd3 ba1.5k sqft110 Cedar Gln, Chardon, OH 44024Sold
Nearby schools
GreatSchools rating
- 10/10Park Elementary SchoolGrades: 1-3Distance: 1.4 mi
- 8/10Chardon High SchoolGrades: 8-12Distance: 1.9 mi
- 8/10Chardon Middle SchoolGrades: 4-7Distance: 1.9 mi
Schools provided by the listing agent
- District: Chardon LSD - 2803
Source: MLS Now. This data may not be complete. We recommend contacting the local school district to confirm school assignments for this home.
Get a cash offer in 3 minutes
Find out how much your home could sell for in as little as 3 minutes with a no-obligation cash offer.
Estimated market value
$410,100
Get a cash offer in 3 minutes
Find out how much your home could sell for in as little as 3 minutes with a no-obligation cash offer.
Estimated market value
$410,100
- Ohio
- Geauga County
- Chardon
- 44024
- 102 Cedar Gln
Nearby cities
Nearby neighborhoods
Nearby zip codes
Other Chardon Topics
