Welcome to 102 Center St in Windsor! This beautifully updated 2-bedroom, 1-bath home offers 1,081 sq ft of completely refreshed, move-in-ready living space. With an extensive top-to-bottom remodel already completed, you can move in and enjoy the home without worrying about a long list of projects.
Updates include fresh interior and exterior paint, new luxury vinyl plank flooring throughout, new light fixtures, new appliances, granite countertops, new cabinets, new tiled backsplashes and bathroom features. The kitchen feels fresh and modern while still offering a practical layout for everyday living.
Outside, the durable metal roof and all brand new windows add another layer of worry-free ownership, while the large attached carport provides plenty of covered parking and includes an attached storage room for tools, lawn equipment, or additional storage.
If you're looking for an affordable, low-maintenance, completely remodeled home that's truly ready to go, this one deserves a look!
Pending
$147,250
102 Center St, Windsor, MO 65360
2beds
1,081sqft
Single Family Residence
Built in 1960
3,000 Square Feet Lot
$-- Zestimate®
$136/sqft
$-- HOA
What's special
- 18 days
- 238
- 10
Zillow last checked:
Listing updated:
Listed by:
Logan Kirchhoff 417-251-5098,
Re/Max United,
Jenna Kennedy 907-240-0146,
Re/Max United
Source: Heartland MLS as distributed by MLS GRID,MLS#: 2639657
Facts & features
Interior
Bedrooms & bathrooms
- Bedrooms: 2
- Bathrooms: 1
- Full bathrooms: 1
Other
- Features: All Carpet
- Level: Main
- Area: 100 Square Feet
- Dimensions: 10 x 10
Bedroom 2
- Features: All Carpet
- Level: Main
- Area: 143 Square Feet
- Dimensions: 11 x 13
Kitchen
- Features: Laminate Counters
- Level: Main
- Area: 136 Square Feet
- Dimensions: 8 x 17
Laundry
- Features: Laminate Counters
- Level: Main
Living room
- Features: All Carpet
- Level: Main
- Area: 247 Square Feet
- Dimensions: 19 x 13
Heating
- Natural Gas
Cooling
- Electric
Appliances
- Included: Dishwasher, Refrigerator, Built-In Oven
- Laundry: Off The Kitchen
Features
- Flooring: Luxury Vinyl
- Basement: Crawl Space
- Has fireplace: No
Interior area
- Total structure area: 1,081
- Total interior livable area: 1,081 sqft
- Finished area above ground: 1,081
- Finished area below ground: 0
Property
Parking
- Total spaces: 1
- Parking features: Carport
- Garage spaces: 1
- Has carport: Yes
Lot
- Size: 3,000 Square Feet
Details
- Parcel number: 99999
- Special conditions: Standard
Construction
Type & style
- Home type: SingleFamily
- Architectural style: Traditional
- Property subtype: Single Family Residence
Materials
- Frame
- Roof: Composition
Condition
- Year built: 1960
Utilities & green energy
- Sewer: Public Sewer
- Water: Public
Community & HOA
Community
- Subdivision: None
HOA
- Has HOA: No
- HOA name: na
Location
- Region: Windsor
Financial & listing details
- Price per square foot: $136/sqft
- Tax assessed value: $58,300
- Annual tax amount: $565
- Date on market: 9/21/2026
- Listing terms: Cash,Conventional,FHA,USDA Loan,VA Loan
- Ownership: Private
Estimated market value
Not available
Estimated sales range
Not available
Not available
Price history
| Date | Event | Price |
|---|---|---|
| 10/8/2026 | Pending sale | $147,250$136/sqft |
Source:  Heartland MLS as distributed by MLS GRID #2639657 Report a problem Heartland MLS as distributed by MLS GRID #2639657 Report a problem | ||
| 9/21/2026 | Listed for sale | $147,250$136/sqft |
Source: Heartland MLS as distributed by MLS GRID #2639657 Report a problem | ||
| 11/10/2016 | Sold | -- |
Source: Heartland MLS as distributed by MLS GRID #45001_2008150 Report a problem | ||
Public tax history
| Year | Property taxes | Tax assessment |
|---|---|---|
| 2025 | $565 +4.1% | $11,080 +6.9% |
| 2024 | $543 +0.3% | $10,360 |
| 2023 | $541 -6.3% | $10,360 -3.4% |
| 2022 | $577 +1% | $10,720 |
| 2021 | $571 +71.8% | $10,720 +96.3% |
| 2020 | $332 -0.2% | $5,460 |
| 2019 | $333 +2.8% | $5,460 -3% |
| 2018 | $324 +6% | $5,630 |
| 2017 | $306 -4.2% | $5,630 -4.4% |
| 2016 | $319 | $5,890 |
| 2014 | -- | $5,890 -83.2% |
| 2013 | -- | $35,000 |
Find assessor info on the county website
Monthly payment
Est. payment
Payment breakdown
Explore the cost of this home by adjusting the details. Changes won't be saved.Climate risks
Neighborhood: 65360
Similar homes
- $142,9002 bd1 ba1.1k sqft300 E Florence St, Windsor, MO 65360For Sale
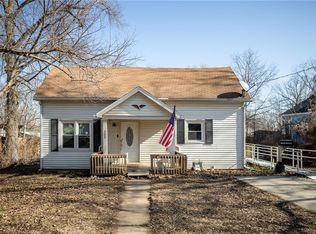 MLS ID #2602032, Jenna Kennedy, Re/Max United. Heartland MLS as distributed by MLS GRID
 - $149,9002 bd1 ba1.3k sqft609 S Tebo St, Windsor, MO 65360For Sale
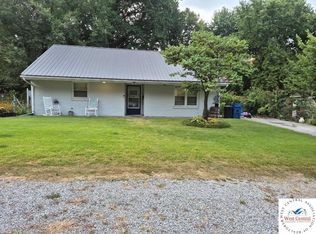
 MLS ID #101647, Robin D Burtchett, Windsor Realty. WCAR MO
 - $180,0003 bd1 ba1.1k sqft305 Hillcrest Dr, Windsor, MO 65360For Sale
 MLS ID #104315, Jo Johnson, Old Drum Real Estate. WCAR MO
 - $138,0003 bd1 ba1.2k sqft709 W Benton St, Windsor, MO 65360For Sale
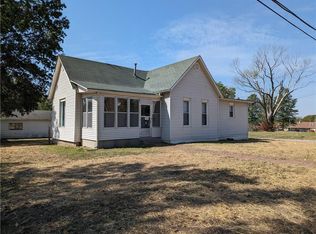 MLS ID #2607198, Karen Godfrey, Keller Williams Platinum Prtnr. Heartland MLS as distributed by MLS GRID
 - $128,0002 bd1 ba882 sqft709 S Windsor St, Windsor, MO 65360For SaleMLS ID #103636, Tiffany Hill, EXP Realty LLC. WCAR MO
- $144,0002 bd2 ba1.4k sqft26595 Carefree Ln, Warsaw, MO 65355For SaleMLS ID #103528, Lea Ann Petree, ADVANTAGE REAL ESTATE LLC. WCAR MO
- $159,5002 bd1 ba952 sqft12132 Highway 7, Warsaw, MO 65355For SaleMLS ID #98233, Ashley Bruggeman, Anstine Realty & Auction, LLC. WCAR MO
- $124,9002 bd1 ba1.1k sqft26385 Ness Ln, Warsaw, MO 65355For SaleMLS ID #103854, Mackenzie F Charles, Anstine Realty & Auction, LLC. WCAR MO
- $159,5003 bd2 ba960 sqft701 W Ohio St, Clinton, MO 64735For SaleMLS ID #102583, Lora D Anstine, Anstine Realty & Auction, LLC. WCAR MO
- $116,5002 bd1 ba1k sqft313 E Ohio St, Clinton, MO 64735For SaleMLS ID #103721, Angela Rittenberg, EXP Realty LLC. WCAR MO
