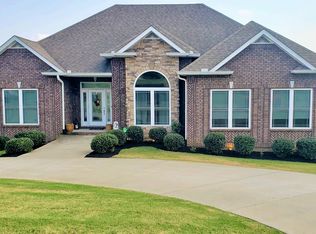
Wonderful 6-bedroom home in Lebanon with a great backyard. Upon entering the foyer you are greeted by a stunning dining room with tray ceilings and an elegant chandelier. The living room boasts soaring ceilings and a warming fireplace flanked by built-in shelving. The kitchen offers tons of cabinet space and a large island with seating for four. Four bedrooms, including the master bedroom, are located on the main floor. The primary retreat has hardwood floors, large walk-in closet, and en-suite bathroom complete with dual vanity, tub, and shower. Upstairs you will be impressed with the spacious bonus room above the garage, which can be a 7th bedroom (has a closet and full bathroom). The basement features two bedrooms with en-suite bathrooms and a massive crawl space with shelving for ample storage. Enjoy the views from the screened-in porch and paved patio space overlooking the spacious, fenced-in yard.
Closed
Zillow last checked:
Listing updated:
Bought with:
Russell Ali, 365290
Hive Nashville LLC
Source: RealTracs MLS as distributed by MLS GRID,MLS#: 2691313
Price history
| Date | Event | Price |
|---|---|---|
| 1/30/2025 | Sold | $925,050-1.6%$197/sqft |
Source:  RealTracs MLS as distributed by MLS GRID #2691313 Report a problem RealTracs MLS as distributed by MLS GRID #2691313 Report a problem | ||
| 11/3/2024 | Contingent | $939,900$200/sqft |
Source: RealTracs MLS as distributed by MLS GRID #2691313 Report a problem | ||
| 10/15/2024 | Price change | $939,900-0.5%$200/sqft |
Source: RealTracs MLS as distributed by MLS GRID #2691313 Report a problem | ||
| 9/13/2024 | Price change | $945,000-0.5%$202/sqft |
Source: RealTracs MLS as distributed by MLS GRID #2691313 Report a problem | ||
| 8/13/2024 | Listed for sale | $950,000$203/sqft |
Source: RealTracs MLS as distributed by MLS GRID #2691313 Report a problem | ||
| 8/13/2024 | Listing removed | -- |
Source: RealTracs MLS as distributed by MLS GRID #2659817 Report a problem | ||
| 6/1/2024 | Listed for sale | $950,000+115.9%$203/sqft |
Source: RealTracs MLS as distributed by MLS GRID #2659817 Report a problem | ||
| 11/2/2016 | Sold | $440,000+34.6%$94/sqft |
Source: RealTracs MLS as distributed by MLS GRID #1751588 Report a problem | ||
| 11/21/2012 | Sold | $327,000-11.6%$70/sqft |
Source: Public Record Report a problem | ||
| 8/22/2012 | Price change | $369,900-2.6%$79/sqft |
Source: Vision Realty Partners, LLC #1388043 Report a problem | ||
| 6/27/2012 | Price change | $379,900-1.3%$81/sqft |
Source: Parks Properties #1358086 Report a problem | ||
| 6/14/2012 | Price change | $384,900+0.3%$82/sqft |
Source: Parks Properties #1358086 Report a problem | ||
| 6/6/2012 | Price change | $383,900-0.3%$82/sqft |
Source: Parks Properties #1358086 Report a problem | ||
| 5/24/2012 | Price change | $384,900-1.3%$82/sqft |
Source: Parks Properties #1358086 Report a problem | ||
| 4/26/2012 | Listed for sale | $389,900-9.3%$83/sqft |
Source: Parks Properties #1358086 Report a problem | ||
| 3/25/2012 | Listing removed | $429,900$92/sqft |
Source: Team Wilson #1245339 Report a problem | ||
| 7/28/2011 | Price change | $429,900+7.5%$92/sqft |
Source: Century 21 Premier #1245339 Report a problem | ||
| 4/14/2011 | Price change | $399,900-7%$85/sqft |
Source: Premier #1245339 Report a problem | ||
| 1/28/2011 | Listed for sale | $429,900+106.9%$92/sqft |
Source: Century 21 Jones Realty #1245339 Report a problem | ||
| 2/19/2010 | Sold | $207,800-41.9%$44/sqft |
Source: Public Record Report a problem | ||
| 12/30/2008 | Sold | $357,900$76/sqft |
Source: Public Record Report a problem | ||

Get a cash offer in 3 minutes
Find out how much your home could sell for in as little as 3 minutes with a no-obligation cash offer.
Estimated market value
$934,300
