Skip main navigation
Closed
  • $810,000

    108 Chalford Pl, Lebanon, TN 37087

    6beds
    4,651sqft
    Single Family Residence, Residential
    Built in 2006
    0.58 Acres Lot
    $806,600 Zestimate®
    $174/sqft
    $4,739 Estimated rent

    Home value

    $806,600

    $766,000 - $847,000

    $4,739/mo

    Zestimate® history
    Loading
    Loading...

    Owner options

    List your home for rent

    $4,739/mo

    Rent Zestimate®

    Find your next renter with Zillow Rental Manager. Plus, with online applications, you can quickly screen prospective tenants – for free.

    Learn more

    $4,739/mo

    Rent Zestimate®

    Refinance and save

    $4,661/mo

    Est. payment

    Refinancing to a lower rate could help reduce your monthly payments and save thousands over the life of the loan.

    See today's rates

    $4,661/mo

    Est. payment

    Explore your selling options

    Work with a Zillow partner agent

    Leverage their expertise and Zillow's premium Showcase listings to get your home seen by more buyers.

    Get started

    List with your own agent

    Get your home in front of millions of buyers by listing it on Zillow.

    Learn how to do it

    Sell it yourself

    Take full control of how buyers see your home on Zillow by listing For Sale by Owner (FSBO).

    List your home

    What's special

    Fully finished basementFenced backyardIn-ground poolPlay setLarge fire pit
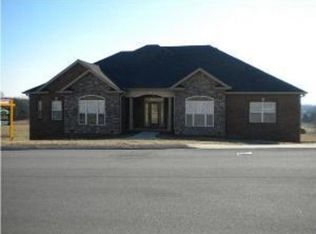
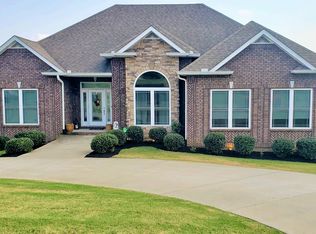
    Conveniently located between Mt. Juliet, Gallatin, Lebanon, and BNA, this property offers the perfect balance of privacy and accessibility. A fully finished basement offers a flexible space ideal for a teen retreat, media room, man-cave, in-law suite. The outdoor living is exceptional with multiple gathering areas, a large fire pit, in-ground pool, play set, and a fenced backyard—all with no HOA. This property was carefully designed to transition through all of life's phases. The oversized 3-car garage offers the space you’ve been needing for your cars, workshop, side-by-side or golf cart, kayaks, boating accessories, and all your other toys! *Up to $8,000 lender credit and free appraisal may be provided when using preferred lender. Inquire for more information. Buyer to verify all pertinent information, some photos have been virtually staged.

    Zillow last checked:

    Listing updated:

    Listing Provided by:

    Andrea Binkley 615-604-2423,

    Benchmark Realty, LLC

    Bought with:

    Jessica L. Wright, 346236

    Keller Williams Realty - Murfreesboro

    Source: RealTracs MLS as distributed by MLS GRID,MLS#: 3181059MLS Logo

    Facts & features

    Interior

    Bedrooms & bathrooms
    • Bedrooms: 6
    • Bathrooms: 5
    • Full bathrooms: 4
    • 1/2 bathrooms: 1
    • Main level bedrooms: 3
    Bedroom 1
    • Features: Suite
    • Level: Suite
    • Area: 320 Square Feet
    • Dimensions: 20x16
    Bedroom 2
    • Features: Extra Large Closet
    • Level: Extra Large Closet
    • Area: 144 Square Feet
    • Dimensions: 12x12
    Bedroom 3
    • Features: Walk-In Closet(s)
    • Level: Walk-In Closet(s)
    • Area: 132 Square Feet
    • Dimensions: 12x11
    Bedroom 4
    • Features: Bath
    • Level: Bath
    • Area: 338 Square Feet
    • Dimensions: 26x13
    Primary bathroom
    • Features: Double Vanity
    • Level: Double Vanity
    Den
    • Features: Separate
    • Level: Separate
    • Area: 280 Square Feet
    • Dimensions: 20x14
    Dining room
    • Features: Formal
    • Level: Formal
    • Area: 228 Square Feet
    • Dimensions: 19x12
    Other
    • Features: Other
    • Level: Other
    • Area: 180 Square Feet
    • Dimensions: 15x12
    Kitchen
    • Features: Eat-in Kitchen
    • Level: Eat-in Kitchen
    • Area: 180 Square Feet
    • Dimensions: 15x12
    Living room
    • Features: Combination
    • Level: Combination
    • Area: 320 Square Feet
    • Dimensions: 20x16
    Other
    • Features: Bedroom 5
    • Level: Bedroom 5
    • Area: 168 Square Feet
    • Dimensions: 14x12
    Other
    • Features: Bedroom 6
    • Level: Bedroom 6
    • Area: 140 Square Feet
    • Dimensions: 14x10
    Recreation room
    • Features: Wet Bar
    • Level: Wet Bar
    • Area: 266 Square Feet
    • Dimensions: 19x14
    Heating
    • Central, Propane
    Cooling
    • Central Air, Electric
    Appliances
    • Included: Electric Oven, Built-In Electric Range, Dishwasher, Microwave, Stainless Steel Appliance(s)
    • Laundry: Electric Dryer Hookup, Washer Hookup
    Features
    • Entrance Foyer, Extra Closets, High Ceilings, In-Law Floorplan, Open Floorplan, Walk-In Closet(s), Wet Bar
    • Flooring: Carpet, Wood, Tile
    • Basement: Finished,Full
    • Number of fireplaces: 1
    • Fireplace features: Living Room
    Interior area
    • Total structure area: 4,651
    • Total interior livable area: 4,651 sqft
    • Finished area above ground: 3,230
    • Finished area below ground: 1,421

    Property

    Parking
    • Total spaces: 3
    • Parking features: Garage Faces Side, Aggregate, Circular Driveway
    • Garage spaces: 3
    • Has uncovered spaces: Yes
    Features
    • Levels: Three Or More
    • Stories: 2
    • Patio & porch: Patio, Covered, Porch, Deck
    • Exterior features: Balcony
    • Has private pool: Yes
    • Pool features: In Ground
    • Fencing: Back Yard
    Lot
    • Size: 0.58 Acres
    • Dimensions: 114 x 220
    • Features: Level
    • Topography: Level
    Details
    • Parcel number: 014I A 00500 000
    • Special conditions: Standard

    Construction

    Type & style
    • Home type: SingleFamily
    • Property subtype: Single Family Residence, Residential
    Materials
    • Brick
    Condition
    • New construction: No
    • Year built: 2006

    Utilities & green energy

    • Sewer: STEP System
    • Water: Public
    • Utilities for property: Electricity Available, Water Available
    Green energy
    • Energy efficient items: Water Heater

    Community & neighborhood

    Security
    • Security features: Smoke Detector(s)
    Location
    • Region: Lebanon
    • Subdivision: Chalford Hill

    Price history

    DateEventPrice
    5/29/2026Sold$810,000+1.3%$174/sqft
    Source: RealTracs MLS as distributed by MLS GRID #3181059 Report a problem
    5/2/2026Contingent$799,900$172/sqft
    Source: RealTracs MLS as distributed by MLS GRID #3181059 Report a problem
    4/22/2026Price change$799,900-11.1%$172/sqft
    Source: RealTracs MLS as distributed by MLS GRID #3181059 Report a problem
    2/9/2026Price change$899,900-2.7%$193/sqft
    Source: RealTracs MLS as distributed by MLS GRID #3073864 Report a problem
    1/8/2026Listed for sale$924,900$199/sqft
    Source: RealTracs MLS as distributed by MLS GRID #3073864 Report a problem
    1/2/2026Listing removed$924,900$199/sqft
    Source: RealTracs MLS as distributed by MLS GRID #3014248 Report a problem
    10/10/2025Listed for sale$924,900+3.9%$199/sqft
    Source: RealTracs MLS as distributed by MLS GRID #3014248 Report a problem
    2/15/2022Sold$889,900-1.1%$191/sqft
    Source: RealTracs MLS as distributed by MLS GRID #2314541 Report a problem
    1/17/2022Pending sale$899,900$193/sqft
    Source: RealTracs MLS as distributed by MLS GRID #2314541 Report a problem
    12/28/2021Listing removed--
    Source: RE/MAX International Report a problem
    12/10/2021Listed for sale$899,900+197.1%$193/sqft
    Source: RealTracs MLS as distributed by MLS GRID #2314541 Report a problem
    12/20/2006Sold$302,855$65/sqft
    Source: Public Record Report a problem

    Public tax history

    YearProperty taxesTax assessment
    2025$2,846 $149,100
    2024$2,846 $149,100
    2023$2,846 $149,100
    2022$2,846 $149,100 +35.7%
    2021-- $109,900 +10.1%
    2020$2,514 $99,800
    2019$2,514 $99,800
    2018$2,514 0%$99,800
    2017$2,514 +0%$99,800
    2016$2,514 -2%$99,800
    2015$2,565 +18.3%$99,800 +18.3%
    2014$2,168 +5%$84,342 +5%
    2013$2,064 +0%$80,307
    2012$2,064 +2.8%$80,307
    2011$2,008 $80,307
    2010-- $80,307 -2.1%
    2009$1,995 $82,002
    2008$1,995 -3.2%$82,002 -1.3%
    2007$2,061 +938.8%$83,102 +938.8%
    2006$198 $8,000
    2005$198 $8,000

    Find assessor info on the county website

    Neighborhood: 37087

    Nearby schools

    GreatSchools rating
    Schools provided by the listing agent
    • Elementary: LaGuardo Elementary School
    • Middle: West Wilson Middle School
    • High: Mt. Juliet High School

    Source: RealTracs MLS as distributed by MLS GRID. This data may not be complete. We recommend contacting the local school district to confirm school assignments for this home.

    Get a cash offer in 3 minutes
    Find out how much your home could sell for in as little as 3 minutes with a no-obligation cash offer.
    Estimated market value
    $806,600
    Get a cash offer in 3 minutes
    Find out how much your home could sell for in as little as 3 minutes with a no-obligation cash offer.
    Estimated market value
    $806,600