Skip main navigation
Closed
  • $585,000

    111 Chalford Pl, Lebanon, TN 37087

    3beds
    2,709sqft
    Single Family Residence, Residential
    Built in 2006
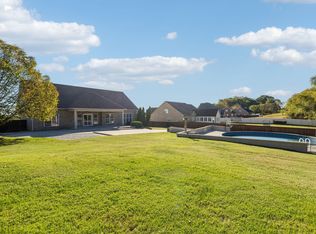
    0.57 Acres Lot
    $607,300 Zestimate®
    $216/sqft
    $2,578 Estimated rent

    Home value

    $607,300

    $577,000 - $638,000

    $2,578/mo

    Zestimate® history
    Loading
    Loading...

    Owner options

    List your home for rent

    $2,578/mo

    Rent Zestimate®

    Find your next renter with Zillow Rental Manager. Plus, with online applications, you can quickly screen prospective tenants – for free.

    Learn more

    $2,578/mo

    Rent Zestimate®

    Refinance and save

    $3,356/mo

    Est. payment

    Refinancing to a lower rate could help reduce your monthly payments and save thousands over the life of the loan.

    See today's rates

    $3,356/mo

    Est. payment

    Explore your selling options

    Work with a Zillow partner agent

    Leverage their expertise and Zillow's premium Showcase listings to get your home seen by more buyers.

    Get started

    List with your own agent

    Get your home in front of millions of buyers by listing it on Zillow.

    Learn how to do it

    Sell it yourself

    Take full control of how buyers see your home on Zillow by listing For Sale by Owner (FSBO).

    List your home

    What's special

    Cozy gas fireplaceAmple storageNew garage doorMaster bedroomSpacious layout

    Roof replaced 2023, Two brand new Trane HVAC units. Downstairs unit comes with dehumidifier. New garage door. 10 minute drive to Publix and Jonathan's restaurant. Nestled in an enchanting private neighborhood, this exquisite all-brick home boasts three bedrooms and two-and-a-half baths. Discover a trey ceiling in the master bedroom, stunning hardwood floors, charming wainscoting, intricate crown moldings, and impeccable cabinetry throughout. Revel in the ambiance created by recessed lighting and a cozy gas fireplace. The spacious layout encompasses walk-in closets, ample storage, and more, offering a total of 2,709 square feet of luxurious living space. Experience the epitome of comfort and style in this remarkable residence with new hardwoods adding to its allure.

    Zillow last checked:

    Listing updated:

    Listing Provided by:

    Gary Ashton 615-301-1650,

    The Ashton Real Estate Group of RE/MAX Advantage,

    Sean Patterson 615-430-0219,

    The Ashton Real Estate Group of RE/MAX Advantage

    Bought with:

    Ashley Hinesley, 307964

    Benchmark Realty, LLC

    Source: RealTracs MLS as distributed by MLS GRID,MLS#: 2630334MLS Logo

    Facts & features

    Interior

    Bedrooms & bathrooms
    • Bedrooms: 3
    • Bathrooms: 3
    • Full bathrooms: 2
    • 1/2 bathrooms: 1
    • Main level bedrooms: 1
    Bedroom 1
    • Area: 225 Square Feet
    • Dimensions: 15x15
    Bedroom 2
    • Features: Extra Large Closet
    • Level: Extra Large Closet
    • Area: 132 Square Feet
    • Dimensions: 12x11
    Bedroom 3
    • Features: Extra Large Closet
    • Level: Extra Large Closet
    • Area: 182 Square Feet
    • Dimensions: 14x13
    Bonus room
    • Features: Over Garage
    • Level: Over Garage
    • Area: 440 Square Feet
    • Dimensions: 20x22
    Dining room
    • Features: Formal
    • Level: Formal
    • Area: 156 Square Feet
    • Dimensions: 13x12
    Kitchen
    • Features: Eat-in Kitchen
    • Level: Eat-in Kitchen
    • Area: 252 Square Feet
    • Dimensions: 18x14
    Living room
    • Area: 285 Square Feet
    • Dimensions: 19x15
    Heating
    • Electric, Natural Gas, Zoned
    Cooling
    • Central Air, Electric
    Appliances
    • Included: Dishwasher, Disposal, Microwave, Refrigerator, Electric Oven, Electric Range
    Features
    • Ceiling Fan(s)
    • Flooring: Carpet, Wood, Tile
    • Basement: Crawl Space
    • Number of fireplaces: 1
    • Fireplace features: Gas, Living Room
    Interior area
    • Total structure area: 2,709
    • Total interior livable area: 2,709 sqft
    • Finished area above ground: 2,709

    Property

    Parking
    • Total spaces: 2
    • Parking features: Garage Door Opener, Garage Faces Side, Concrete
    • Garage spaces: 2
    Features
    • Levels: Two
    • Stories: 2
    • Patio & porch: Deck, Covered, Porch
    • Exterior features: Balcony
    Lot
    • Size: 0.57 Acres
    • Dimensions: 113.79 x 222.78 IRR
    Details
    • Parcel number: 014I A 01800 000
    • Special conditions: Standard

    Construction

    Type & style
    • Home type: SingleFamily
    • Architectural style: Contemporary
    • Property subtype: Single Family Residence, Residential
    Materials
    • Brick, Vinyl Siding
    • Roof: Shingle
    Condition
    • New construction: No
    • Year built: 2006

    Utilities & green energy

    • Sewer: STEP System
    • Water: Public
    • Utilities for property: Electricity Available, Water Available

    Community & neighborhood

    Security
    • Security features: Fire Alarm, Smoke Detector(s)
    Location
    • Region: Lebanon
    • Subdivision: Chalford Hill

    Price history

    DateEventPrice
    5/3/2024Sold$585,000$216/sqft
    Source: RealTracs MLS as distributed by MLS GRID #2630334 Report a problem
    3/23/2024Pending sale$585,000$216/sqft
    Source: RealTracs MLS as distributed by MLS GRID #2630334 Report a problem
    3/20/2024Listed for sale$585,000+125%$216/sqft
    Source: RealTracs MLS as distributed by MLS GRID #2630334 Report a problem
    12/30/2013Sold$260,000-1.9%$96/sqft
    Source: RealTracs MLS as distributed by MLS GRID #1495931 Report a problem
    11/5/2013Listed for sale$265,000-8.6%$98/sqft
    Source: Crye-Leike #1495931 Report a problem
    4/16/2013Listing removed$290,000$107/sqft
    Source: TheDailyClassifieds.Com #1422546 Report a problem
    2/13/2013Price change$290,000-7.9%$107/sqft
    Source: TheDailyClassifieds.Com #1422546 Report a problem
    1/22/2013Listed for sale$315,000+35.6%$116/sqft
    Source: TheDailyClassifieds.Com #1420558 Report a problem
    10/26/2009Sold$232,331-2.3%$86/sqft
    Source: Public Record Report a problem
    8/2/2009Listed for sale$237,900-2.2%$88/sqft
    Source: Agee & Johnson Realty & Auct. #1068637 Report a problem
    2/5/2009Sold$243,224$90/sqft
    Source: Public Record Report a problem

    Public tax history

    YearProperty taxesTax assessment
    2025$1,597 $83,650
    2024$1,597 $83,650
    2023$1,597 $83,650
    2022$1,597 $83,650
    2021-- $83,650 +12.8%
    2020$1,867 $74,125
    2019$1,867 $74,125
    2018$1,867 +0%$74,125
    2017$1,867 0%$74,125
    2016$1,867 -2%$74,125
    2015$1,905 +1.8%$74,125 +1.8%
    2014$1,871 $72,797
    2013$1,871 +0%$72,797
    2012$1,871 +2.8%$72,797
    2011$1,820 $72,797
    2010-- $72,797 -2.8%
    2009$1,823 $74,919
    2008$1,823 -2.6%$74,919 -0.7%
    2007$1,871 +842.8%$75,427 +842.8%
    2006$198 $8,000
    2005$198 $8,000

    Find assessor info on the county website

    Neighborhood: 37087

    Nearby schools

    GreatSchools rating
    Schools provided by the listing agent
    • Elementary: West Elementary
    • Middle: West Wilson Middle School
    • High: Mt. Juliet High School

    Source: RealTracs MLS as distributed by MLS GRID. This data may not be complete. We recommend contacting the local school district to confirm school assignments for this home.

    Get a cash offer in 3 minutes
    Find out how much your home could sell for in as little as 3 minutes with a no-obligation cash offer.
    Estimated market value
    $607,300
    Get a cash offer in 3 minutes
    Find out how much your home could sell for in as little as 3 minutes with a no-obligation cash offer.
    Estimated market value
    $607,300