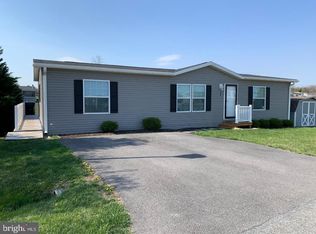
Welcome to Regency Lakes, an engaging and lively community for residents of all ages, where your dream home awaits. Always wanted Lakefront Property sit on your deck and watch the pristine Lake in this resort community. AT a price unimagined.unbelieveable $142,240. Presenting a beautifully maintained 2016 model featuring three bedrooms and two bathrooms, this home offers an impressive 1,248 square feet of thoughtfully designed living space. Upon entering, you will find a spacious open-concept eat-in kitchen enhanced by beautiful cabinetry and a new refrigerator, perfect for both everyday living and entertaining. The generously sized primary suite serves as a tranquil retreat, complete with a large walk-in shower and ample closet space. Additional bedrooms offer flexibility for visitors, a home office, or a growing family. Outside, revel in the expansive backyard, new storage shed, and full front porch ideal for sipping your morning coffee, complemented by a newly installed concrete driveway. Residents of Regency Lakes enjoy access to an array of premium amenities, including a resort-style pool, fitness center, clubhouse, walking trails, playgrounds, tennis courts, basketball courts, volleyball courts, soccer fields, and three beautiful lakes perfect for fishing. Conveniently positioned near schools, shopping, dining, major highways, and parks, everything you need is just minutes away. Whether you seek relaxation or recreation, this community offers it all. Inquire about financing options and call today to schedule a tour
For sale
$142,240
102 Chamberlain Ct, Winchester, VA 22603
3beds
1,248sqft
Manufactured Home
Built in 2016
-- sqft lot
$141,800 Zestimate®
$114/sqft
$987/mo HOA
What's special
- 9 days
- 345
- 28
Zillow last checked:
Listing updated:
Listed by:
Ms. Lydia A Zache 703-868-0086,
Long & Foster Real Estate, Inc. 703-573-2600
Source: Bright MLS,MLS#: VAFV2045464
Facts & features
Interior
Bedrooms & bathrooms
- Bedrooms: 3
- Bathrooms: 2
- Full bathrooms: 2
- Main level bathrooms: 2
- Main level bedrooms: 3
Heating
- Heat Pump, Electric
Cooling
- Central Air, Programmable Thermostat, Electric
Appliances
- Included: Microwave, Built-In Range, Dishwasher, Disposal, Dryer, Refrigerator, Stainless Steel Appliance(s), Washer, Water Heater
- Laundry: Main Level, Dryer In Unit, Has Laundry
Features
- Ceiling Fan(s), Crown Molding, Entry Level Bedroom, Family Room Off Kitchen, Formal/Separate Dining Room, Recessed Lighting, Upgraded Countertops, Walk-In Closet(s), Breakfast Area, Bathroom - Walk-In Shower, Bathroom - Tub Shower, Floor Plan - Traditional, Kitchen - Country, Primary Bath(s), Primary Bedroom - Bay Front, Eat-in Kitchen
- Flooring: Engineered Wood, Wood, Carpet
- Doors: Insulated, Sliding Glass, Storm Door(s)
- Windows: Double Hung, Stain/Lead Glass, Window Treatments
- Has basement: No
- Has fireplace: No
Interior area
- Total structure area: 1,248
- Total interior livable area: 1,248 sqft
- Finished area above ground: 1,248
Property
Parking
- Total spaces: 4
- Parking features: Concrete, Driveway
- Uncovered spaces: 4
Accessibility
- Accessibility features: Accessible Doors, Accessible Hallway(s), Accessible Entrance
Features
- Levels: One
- Stories: 1
- Patio & porch: Deck, Porch, Roof, Wrap Around
- Exterior features: Lighting, Rain Gutters, Sidewalks, Balcony
- Pool features: Community
- Has view: Yes
- View description: Lake
- Has water view: Yes
- Water view: Lake
- Waterfront features: Split Lakefront, Lake, Private Access
- Frontage length: Water Frontage Ft: 2613
Details
- Additional structures: Above Grade
- Parcel number: NO TAX RECORD
- Zoning: MB
- Special conditions: Standard
Construction
Type & style
- Home type: MobileManufactured
- Architectural style: Transitional,Raised Ranch/Rambler
- Property subtype: Manufactured Home
Condition
- Excellent,Good,Very Good
- New construction: No
- Year built: 2016
- Major remodel year: 2021
Utilities & green energy
- Electric: 150 Amps
- Sewer: Other
- Water: Public
- Utilities for property: Water Available, Electricity Available, Cable, Fixed Wireless
Community & HOA
Community
- Features: Pool
- Security: Main Entrance Lock
- Subdivision: Regency Lakes
HOA
- Has HOA: Yes
- Amenities included: Basketball Court, Clubhouse, Fitness Center, Lake, Meeting Room, Non-Lake Recreational Area, Party Room, Picnic Area, Pool, Spa/Hot Tub, Tennis Court(s), Volleyball Courts, Water/Lake Privileges
- Services included: All Ground Fee, Common Area Maintenance, Trash
- HOA fee: $987 monthly
- HOA name: REGENCY LAKES HOMEOWNERS ASSOCIATION
Location
- Region: Winchester
Financial & listing details
- Price per square foot: $114/sqft
- Tax assessed value: $56,000
- Annual tax amount: $200
- Date on market: 10/13/2026
- Listing agreement: Exclusive Right To Sell
- Listing terms: Other
- Inclusions: Full Sized Shed
- Ownership: Fee Simple
- Body type: Other
Estimated market value
$141,800
$135,000 - $149,000
$2,058/mo
Price history
| Date | Event | Price |
|---|---|---|
| 10/14/2026 | Listed for sale | $142,240+89.9%$114/sqft |
Source:  Bright MLS #VAFV2045464 Report a problem | ||
| 5/2/2016 | Listing removed | $74,900$60/sqft |
Source: Vflyer Homes Report a problem | ||
| 3/9/2016 | Listed for sale | $74,900$60/sqft |
Source: Vflyer Homes Report a problem | ||
Public tax history
Tax history is unavailable.
Monthly payment
Climate risks
Neighborhood: 22603
Nearby schools
Schools provided by the listing agent
- District: Frederick County Public Schools
Source: Bright MLS. This data may not be complete. We recommend contacting the local school district to confirm school assignments for this home.


Similar homes
- $139,9003 bd2 ba1.5k sqft130 Wollaston Dr #A34, Winchester, VA 22603For Sale
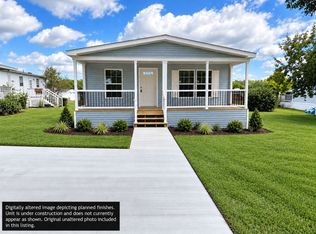 MLS ID #11849946, Kristina Kelly, Regency Lakes. My State MLS
- $94,5003 bd2 ba1.3k sqft228 Artifact Ave #437, Winchester, VA 22603For Sale
 MLS ID #11895942, Kristina Kelly, Regency Lakes. My State MLS
- $200,0003 bd2 ba1k sqft23 E Germain St, Winchester, VA 22601For Sale
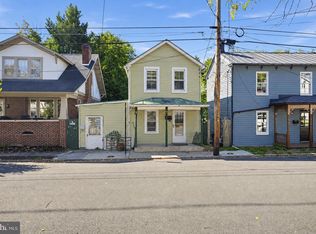
 MLS ID #VAWI2011828, Laura Fields, Exit Success Realty. Bright MLS
- $177,0002 bd2 ba896 sqft313 Avon Ct, Winchester, VA 22601For Sale
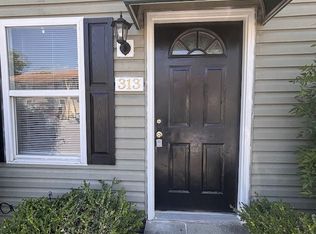 MLS ID #VAWI2011042, Ms. Sophia Alam, AMN Realty, LLC.. Bright MLS
- $139,9992 bd1 ba1.1k sqft105 Marshall St, Kearneysville, WV 25430For SaleMLS ID #WVJF2025824, Linda Brawner, Brawner & Associates. Bright MLS
- $210,0002 bd2 ba1.1k sqftLakeside, Stephens City, VA 22655For SaleMLS ID #VAFV2045030, Misty Miller, OliveTree Property Group, LLC. Bright MLS
- $210,0002 bd2 ba1.1k sqft112 Timberlake Ter #4, Stephens City, VA 22655For SaleMLS ID #VAFV2044740, Misty Miller, OliveTree Property Group, LLC. Bright MLS
- $210,0002 bd2 ba1k sqft114 Timberlake Ter #2, Stephens City, VA 22655For SaleMLS ID #VAFV2044890, Misty Miller, OliveTree Property Group, LLC. Bright MLS
- $210,0002 bd2 ba1.1k sqft100 Timberlake Ter APT 7, Stephens City, VA 22655For SaleMLS ID #VAFV2044738, Misty Miller, OliveTree Property Group, LLC. Bright MLS
- $211,5002 bd2 ba1.1k sqftLakeside, Stephens City, VA 22655For SaleMLS ID #VAFV2041786, Rick Roman, Keller Williams Realty/Lee Beaver & Assoc.. Bright MLS
- $200,0003 bd3 ba1.5k sqft80 Mountaineer Ct, Charles Town, WV 25414For SaleMLS ID #WVJF2026708, Brittany Lowe, Burch Real Estate Group, LLC. Bright MLS
- $210,0002 bd2 ba1.1k sqft225 Brandy Ct APT J3, Strasburg, VA 22657For SaleMLS ID #VASH2015858, Brian Doman, Preslee Real Estate. Bright MLS
- $199,0002 bd2 ba1.1k sqft145 Hailey Ln, Strasburg, VA 22657For SaleMLS ID #VASH2015032, Sarah Hott hott, Realty ONE Group Old Towne. Bright MLS
