NEW CONSTRUCTION! This beautiful 3 bedroom, 2 bath split-plan home offers 2,200 sq. ft. total on a large lot with a fully-fenced backyard. Features include a spacious family room with tray ceiling, recessed lighting, built-in entertainment center, custom kitchen cabinets, granite countertops, stainless steel appliances, large primary suite with two closets, double vanity, two-car garage with storage room, and a covered rear patio. Additional upgrades include LED lighting, PEX water manifold system, and low-maintenance vinyl siding. Conveniently located in the heart of town near Walmart, churches, and Leake Central Schools. New construction opportunities like this are rare—call today to schedule your showing. Estimated completion: August 1, 2026.
Active
$274,900
102 Chessie Ln, Carthage, MS 39051
3beds
1,544sqft
Residential, Single Family Residence
Built in 2026
0.31 Acres Lot
$274,300 Zestimate®
$178/sqft
$-- HOA
What's special
- 143 days
- 32
- 7
Zillow last checked:
Listing updated:
Listed by:
Caleb Coleman 601-416-3442,
Caleb Coleman Realty LLC 601-416-3442
Source: MLS United,MLS#: 4149118
Facts & features
Interior
Bedrooms & bathrooms
- Bedrooms: 3
- Bathrooms: 2
- Full bathrooms: 2
Heating
- Central, Electric
Cooling
- Ceiling Fan(s), Central Air
Appliances
- Included: Dishwasher, Electric Range, Microwave, Oven, Stainless Steel Appliance(s), Water Heater
- Laundry: Electric Dryer Hookup, Laundry Room, Washer Hookup
Features
- Breakfast Bar, Built-in Features, Ceiling Fan(s), Double Vanity, Granite Counters, High Ceilings, Open Floorplan, Recessed Lighting, Storage, Tray Ceiling(s)
- Flooring: Vinyl, Tile
- Doors: Dead Bolt Lock(s), French Doors, Hinged Patio
- Has fireplace: No
Interior area
- Total structure area: 1,544
- Total interior livable area: 1,544 sqft
Property
Parking
- Total spaces: 2
- Parking features: Driveway, Garage Faces Front, Storage, Concrete
- Garage spaces: 2
- Has uncovered spaces: Yes
Features
- Levels: One
- Stories: 1
- Exterior features: Lighting
- Fencing: Back Yard,Fenced
Lot
- Size: 0.31 Acres
- Features: Open Lot, Rectangular Lot
Details
- Parcel number: 09111ba30.10
Construction
Type & style
- Home type: SingleFamily
- Architectural style: Traditional
- Property subtype: Residential, Single Family Residence
Materials
- Vinyl, Brick
- Foundation: Slab
- Roof: Architectural Shingles
Condition
- New Construction
- New construction: Yes
- Year built: 2026
Utilities & green energy
- Sewer: Public Sewer
- Water: Public
- Utilities for property: Electricity Connected, Natural Gas Available, Sewer Connected, Water Connected
Community & HOA
Community
- Subdivision: West Haven
HOA
- Has HOA: No
Location
- Region: Carthage
Financial & listing details
- Price per square foot: $178/sqft
- Annual tax amount: $452
- Date on market: 8/1/2026
- Electric utility on property: Yes
Estimated market value
$274,300
$261,000 - $288,000
$1,895/mo
Price history
| Date | Event | Price |
|---|---|---|
| 8/1/2026 | Listed for sale | $274,900$178/sqft |
Source: MLS United #4149118 Report a problem | ||
Public tax history
Tax history is unavailable.
Monthly payment
Est. payment
Payment breakdown
Explore the cost of this home by adjusting the details. Changes won't be saved.Climate risks
Neighborhood: 39051
Nearby schools
Schools provided by the listing agent
- Elementary: Leake Central
- Middle: Leake Central
- High: Leake Central
Source: MLS United. This data may not be complete. We recommend contacting the local school district to confirm school assignments for this home.

Similar homes
- $274,9003 bd2 ba1.5k sqft100 Chessie Ln, Carthage, MS 39051New Construction
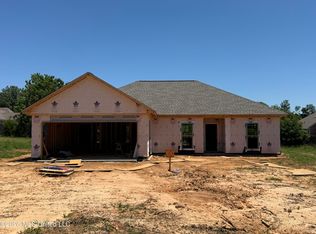 MLS ID #4149122, Caleb Coleman, Caleb Coleman Realty LLC. MLS United
 - $274,9003 bd2 ba1.5k sqft104 Chessie Ln, Carthage, MS 39051New Construction
 MLS ID #4149110, Caleb Coleman, Caleb Coleman Realty LLC. MLS United
 - $295,0003 bd3 ba2.3k sqft411 Chenoa Ave, Carthage, MS 39051For Sale
 MLS ID #4154801, Becky Gunn, Phillips Appraisal & Realty. MLS United
 - $219,0003 bd3 ba2k sqft100 Allenwood Dr, Carthage, MS 39051For Sale
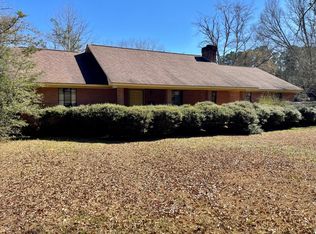 MLS ID #11666170, Wes Jelen, McCool Thorpe Real Estate. My State MLS
