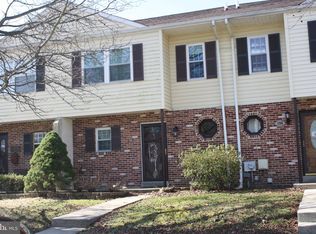
Whether you are a first-time homebuyer or looking for a low-maintenance lifestyle in the heart of Chester County, 102 Chester Ct offers a perfect blend of comfort and convenience. Located in the sought after Beaver Run Knoll community, this charming 3-bedroom, 2.5-bathroom townhome is situated in a quiet cul-de-sac, offering a peaceful retreat while being minutes away from major commuter routes like Route 30 and the Thorndale SEPTA station. Home Highlights: * Spacious Living: Enjoy 1,439 square feet of thoughtfully designed living space with a traditional layout that maximizes natural light. * Inviting Main Level: The first floor features a bright kitchen and a comfortable living area, perfect for hosting or cozy nights in. * Master Suite & Bedrooms: The upper level boasts a primary bedroom with an en-suite bath, plus two additional well-sized bedrooms and a shared hall bath. * A Finished basement with a sliding door to a spacious patio. There is also unfinished space for storage or a workshop. * Modern Comforts: Equipped with central A/C and an efficient electric heat pump to keep you comfortable year-round. * Exterior & Parking: A manageable 2,178 sq. ft. lot means less time on yard work and more time enjoying the local parks. Dedicated parking ensures you always have a spot waiting for you. Location, Location, Location: Downingtown is known for its vibrant community and excellent amenities. From here, you are just a short drive (or a brisk walk) to: * Dining & Coffee: Local favorites like the Social, Station Taproom, and Starbucks. * Recreation: Nearby parks and the Struble Trail for biking and hiking. * Shopping: Easy access to grocery stores and the shopping centers of Thorndale, Downingtown and Exton. Schedule your tour of this home today! Pictures will be available Wednesday
Sold for $340,000
$340,000
102 Chester Ct, Downingtown, PA 19335
3beds
1,439sqft
Townhouse
Built in 1987
2,178 Square Feet Lot
$342,700 Zestimate®
$236/sqft
$2,354 Estimated rent
Home value
$342,700
$322,000 - $363,000
$2,354/mo
Zestimate® history
Owner options
List your home for rent
$2,354/mo
Rent Zestimate®
Find your next renter with Zillow Rental Manager. Plus, with online applications, you can quickly screen prospective tenants – for free.
$2,354/mo
Rent Zestimate®
Refinance and save
$2,257/mo
Est. payment
Refinancing to a lower rate could help reduce your monthly payments and save thousands over the life of the loan.
$2,257/mo
Est. payment
Explore your selling options
Work with a Zillow partner agent
Leverage their expertise and Zillow's premium Showcase listings to get your home seen by more buyers.
Get startedList with your own agent
Get your home in front of millions of buyers by listing it on Zillow.
Learn how to do itSell it yourself
Take full control of how buyers see your home on Zillow by listing For Sale by Owner (FSBO).
List your homeWhat's special
Spacious patioDedicated parkingEfficient electric heat pumpBright kitchenTwo additional well-sized bedrooms
Zillow last checked:
Listing updated:
Listed by:
Joe Nemeth 484-542-6935,
VRA Realty
Bought with:
Lauren Dickerman, RS315399
Keller Williams Real Estate -Exton
Erinn Corry, RS326118
Keller Williams Real Estate -Exton
Source: Bright MLS,MLS#: PACT2117666
Facts & features
Interior
Bedrooms & bathrooms
- Bedrooms: 3
- Bathrooms: 3
- Full bathrooms: 2
- 1/2 bathrooms: 1
- Main level bathrooms: 1
Bedroom 1
- Level: Upper
Bedroom 2
- Level: Upper
Bedroom 3
- Level: Upper
Bathroom 1
- Level: Upper
Bathroom 2
- Level: Upper
Half bath
- Level: Main
Heating
- Heat Pump, Electric
Cooling
- Central Air, Electric
Appliances
- Included: Electric Water Heater
- Laundry: In Basement
Features
- Attic, Combination Dining/Living, Floor Plan - Traditional, Kitchen - Table Space, Recessed Lighting
- Windows: Skylight(s)
- Basement: Partially Finished,Walk-Out Access
- Has fireplace: No
Interior area
- Total structure area: 1,439
- Total interior livable area: 1,439 sqft
- Finished area above ground: 1,439
- Finished area below ground: 0
Property
Parking
- Total spaces: 2
- Parking features: Parking Lot
Accessibility
- Accessibility features: None
Features
- Levels: Two
- Stories: 2
- Patio & porch: Patio
- Exterior features: Sidewalks
- Pool features: Community
Lot
- Size: 2,178 sqft
- Features: Backs - Open Common Area, Backs to Trees
Details
- Additional structures: Above Grade, Below Grade
- Parcel number: 3905A0111
- Zoning: RES
- Special conditions: Standard
Construction
Type & style
- Home type: Townhouse
- Architectural style: Traditional
- Property subtype: Townhouse
Materials
- Brick, Vinyl Siding
- Foundation: Permanent
Condition
- New construction: No
- Year built: 1987
Utilities & green energy
- Sewer: Public Sewer
- Water: Public
- Utilities for property: Cable Connected
Community & neighborhood
Location
- Region: Downingtown
- Subdivision: Beaver Run Knoll
- Municipality: CALN TWP
HOA & financial
HOA
- Has HOA: Yes
- HOA fee: $101 monthly
- Amenities included: Pool
- Services included: Common Area Maintenance, Maintenance Grounds, Pool(s), Snow Removal
- Association name: BEAVER RUN KNOLL
Other
Other facts
- Listing agreement: Exclusive Right To Sell
- Ownership: Fee Simple
Price history
| Date | Event | Price |
|---|---|---|
| 3/12/2026 | Sold | $340,000+1.5%$236/sqft |
Source:  Bright MLS #PACT2117666 Report a problem Bright MLS #PACT2117666 Report a problem | ||
| 2/23/2026 | Contingent | $335,000$233/sqft |
Source: Bright MLS #PACT2117666 Report a problem | ||
| 2/20/2026 | Listed for sale | $335,000+86.1%$233/sqft |
Source: Bright MLS #PACT2117666 Report a problem | ||
| 8/13/2015 | Sold | $180,000-4%$125/sqft |
Source: Agent Provided Report a problem | ||
| 6/10/2015 | Price change | $187,500-3.8%$130/sqft |
Source: Coldwell Banker Preferred - Exton Office #6567910 Report a problem | ||
| 5/9/2015 | Listed for sale | $195,000+10.2%$136/sqft |
Source: Coldwell Banker Preferred - Exton Office #6567910 Report a problem | ||
| 2/25/2005 | Sold | $177,000+50.6%$123/sqft |
Source: Public Record Report a problem | ||
| 11/7/2001 | Sold | $117,500+17.5%$82/sqft |
Source: Public Record Report a problem | ||
| 11/1/1994 | Sold | $100,000$69/sqft |
Source: Public Record Report a problem | ||
Public tax history
| Year | Property taxes | Tax assessment |
|---|---|---|
| 2025 | $4,620 +2% | $85,410 |
| 2024 | $4,529 +3% | $85,410 |
| 2023 | $4,398 +1.2% | $85,410 |
| 2022 | $4,347 +5.4% | $85,410 |
| 2021 | $4,125 +434.4% | $85,410 |
| 2020 | $772 -79.7% | $85,410 |
| 2019 | $3,808 +4.3% | $85,410 |
| 2018 | $3,650 +9901.3% | $85,410 |
| 2017 | $37 -98.6% | $85,410 |
| 2016 | $2,609 | $85,410 |
| 2015 | $2,609 | $85,410 |
| 2014 | $2,609 | $85,410 |
| 2013 | -- | $85,410 |
| 2012 | -- | $85,410 |
| 2011 | -- | $85,410 |
| 2010 | -- | $85,410 |
| 2009 | -- | $85,410 |
| 2008 | -- | $85,410 |
| 2007 | -- | $85,410 |
| 2006 | -- | $85,410 |
| 2005 | -- | $85,410 |
| 2004 | -- | $85,410 |
| 2003 | -- | $85,410 |
| 2000 | -- | $85,410 |
Find assessor info on the county website
Neighborhood: 19335
Nearby schools
GreatSchools rating
- 4/10Reeceville El SchoolGrades: K-5Distance: 3.1 mi
- 4/10Coatesville Intermediate High SchoolGrades: 8-9Distance: 3.5 mi
- 4/10Coatesville Area Senior High SchoolGrades: 10-12Distance: 3.6 mi
Schools provided by the listing agent
- District: Coatesville Area
Source: Bright MLS. This data may not be complete. We recommend contacting the local school district to confirm school assignments for this home.
Get a cash offer in 3 minutes
Find out how much your home could sell for in as little as 3 minutes with a no-obligation cash offer.
Estimated market value
$342,700
Get a cash offer in 3 minutes
Find out how much your home could sell for in as little as 3 minutes with a no-obligation cash offer.
Estimated market value
$342,700
- Pennsylvania
- Chester County
- Downingtown
- 19335
- 102 Chester Ct
Nearby cities
Nearby zip codes
Other Downingtown Topics
