
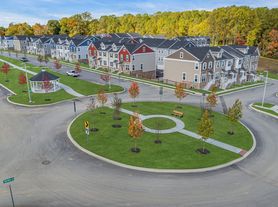
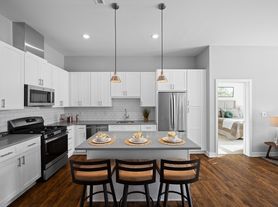

Convenient and desirable Beaver Run Knoll! Minutes from Downingtown borough just off the 323 of the 30 bypass. This 3 bed 2.5 bath townhome was just renovated in 2020. The kitchen feature 42" white shaker cabinets, granite counter tops and all appliances included! With hardwood floors through out the entry way, kitchen and eat in/breakfast area. A l lovely powder room and HUGE bright living room with room for an additional dining area complete the main level. Upstairs, all the bedrooms are generously sized with the primary bedroom offering double closets and renovated en-suite full bathroom. The 2 other bedrooms share another fully renovated tiled hall bath with tub/shower combo. Downstairs is a fully finished basement with another oversized living space and additional room that would make an excellent office or even 4th bedroom. Sliding doors let light pour into this space and open to a patio area and excellent yard area. This home is located on a beautiful court with playground area in the central island.
Townhouse for rent
$2,600/mo
Fees may apply
112 Chester Ct, Downingtown, PA 19335
3beds
2,158sqft
Price may not include required fees and charges. Learn more|
Townhouse
Available Wed Jul 15 2026
Cats, dogs OK
Central air, electric, ceiling fan
Has laundry laundry
Assigned parking
Electric, heat pump
What's special
Excellent yard areaAll appliances includedPatio areaGranite counter tops
- 3 days |
- -- |
- -- |
Zillow last checked:
Listing updated:
Travel times

Let’s turn your rent into credit progress
Build credit history with every on-time payment and get credit for the payment you’re already making.
Facts & features
Interior
Bedrooms & bathrooms
- Bedrooms: 3
- Bathrooms: 3
- Full bathrooms: 2
- 1/2 bathrooms: 1
Rooms
- Room types: Family Room
Heating
- Electric, Heat Pump
Cooling
- Central Air, Electric, Ceiling Fan
Appliances
- Included: Dishwasher, Microwave, Refrigerator
- Laundry: Has Laundry, Hookup, In Basement, In Unit, Washer/Dryer Hookups Only
Features
- Breakfast Area, Ceiling Fan(s), Combination Dining/Living, Dining Area, Eat-in Kitchen, Family Room Off Kitchen, Upgraded Countertops
- Flooring: Carpet
- Has basement: Yes
Interior area
- Total interior livable area: 2,158 sqft
Property
Parking
- Parking features: Assigned, Off Street
Features
- Exterior features: Contact manager
- Pool features: Community
Details
- Parcel number: 3905A01160000
Construction
Type & style
- Home type: Townhouse
- Architectural style: Colonial
- Property subtype: Townhouse
Condition
- Year built: 1987
Building
Management
- Pets allowed: Yes
Community & HOA
Location
- Region: Downingtown
Financial & listing details
- Lease term: Contact For Details
Price history
| Date | Event | Price |
|---|---|---|
| 7/2/2026 | Listed for rent | $2,600$1/sqft |
Source: Bright MLS #PACT2129274 Report a problem | ||
| 5/11/2021 | Sold | $202,000+13.5%$94/sqft |
Source: Public Record Report a problem | ||
| 12/28/2004 | Sold | $178,000+49.6%$82/sqft |
Source: Public Record Report a problem | ||
| 3/22/2002 | Sold | $119,000$55/sqft |
Source: Public Record Report a problem | ||
Neighborhood: 19335
Nearby schools
GreatSchools rating
- 4/10Reeceville El SchoolGrades: K-5Distance: 3.2 mi
- 4/10Coatesville Intermediate High SchoolGrades: 8-9Distance: 3.5 mi
- 4/10Coatesville Area Senior High SchoolGrades: 10-12Distance: 3.6 mi


Nearby cities
Nearby zip codes
Nearby rental buildings
- Caln East Apartments
- River Station
- Gable Courtyard - W2
- Downingtown
- 100 Winding Way
- The Manor at Downingtown
- Norwood House Apartments
- 38.5 West Lancaster Avenue
- MI Place at Downingtown
- 2 Gable Ave
- The Preserve at Milltown Apartment Homes
- The Point at Downingtown
- 221 Brandywine Avenue Apt C
- Gable Courtyard - S1
- Whiteland Ave Apartments
- 701 W Lancaster Ave