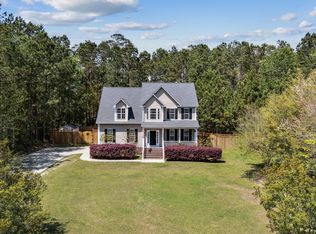
Tucked away on nearly 1.5 acres in the quiet, established Deerfield community, this inviting Hampstead home offers the perfect blend of space, privacy, and everyday comfort—plus a backyard made for enjoying coastal Carolina living.
From the moment you arrive, the natural setting sets the tone. Mature trees, wooded surroundings, and thoughtfully landscaped grounds create a peaceful retreat just minutes from town. Step outside and choose your way to unwind—coffee on the front porch, dinner on the back patio, afternoons by the pool, or strolls through the shade of your own trees.
Inside, the home is filled with warmth and character. The main living room welcomes you with 9-foot coffered ceilings, a stone fireplace, built-in shelving, and large windows that invite natural light. A wide arched opening leads to the kitchen, which features granite counters, stainless steel appliances, and a spacious island made for entertaining. Just beyond, the dining area offers a perfect view of the pool—ideal for hosting or just enjoying the view.
Upstairs, the owner's suite is a true escape, complete with a tray ceiling, walk-in closet, and a spa-style bath with double vanities, soaking tub, and separate shower. Three additional bedrooms offer generous closet space, and a smartly placed laundry room connects conveniently to both the hallway and the primary suite.
Located in southern Hampstead and within the highly rated Topsail school district, this home is a rare opportunity to enjoy privacy and space without sacrificing location or convenience.
Sold for $700,000
Street View
Zillow last checked:
Listing updated:
Bought with:
Allen J LaCoe, 266717
Move Realty Inc.
Source: Hive MLS,MLS#: 100525873 Originating MLS: Cape Fear Realtors MLS, Inc.
Originating MLS: Cape Fear Realtors MLS, Inc.Price history
| Date | Event | Price |
|---|---|---|
| 10/3/2025 | Sold | $700,000-3.4%$306/sqft |
Source:  Hive MLS #100525873 Report a problem Hive MLS #100525873 Report a problem | ||
| 8/31/2025 | Contingent | $725,000$317/sqft |
Source: Hive MLS #100525873 Report a problem | ||
| 8/26/2025 | Listed for sale | $725,000+30.6%$317/sqft |
Source: Hive MLS #100525873 Report a problem | ||
| 8/22/2022 | Sold | $555,000+11%$243/sqft |
Source: Hive MLS #100342565 Report a problem | ||
| 8/7/2022 | Pending sale | $499,900$218/sqft |
Source: Hive MLS #100342565 Report a problem | ||
| 8/4/2022 | Listed for sale | $499,900+9898%$218/sqft |
Source: Hive MLS #100342565 Report a problem | ||
| 7/21/2014 | Sold | $5,000$2/sqft |
Source: Public Record Report a problem | ||
Get a cash offer in 3 minutes
Find out how much your home could sell for in as little as 3 minutes with a no-obligation cash offer.
Estimated market value
$732,600
