Skip main navigation
Sold for $550,000
  • $550,000

    307 Headwaters Drive, Hampstead, NC 28443

    3beds
    2,752sqft
    Single Family Residence
    Built in 2004
    0.91 Acres Lot
    $562,100 Zestimate®
    $200/sqft
    $2,940 Estimated rent

    Home value

    $562,100

    $506,000 - $624,000

    $2,940/mo

    Zestimate® history
    Loading
    Loading...

    Owner options

    List your home for rent

    $2,940/mo

    Rent Zestimate®

    Find your next renter with Zillow Rental Manager. Plus, with online applications, you can quickly screen prospective tenants – for free.

    Learn more

    $2,940/mo

    Rent Zestimate®

    Refinance and save

    $3,262/mo

    Est. payment

    Refinancing to a lower rate could help reduce your monthly payments and save thousands over the life of the loan.

    See today's rates

    $3,262/mo

    Est. payment

    Explore your selling options

    Work with a Zillow partner agent

    Leverage their expertise and Zillow's premium Showcase listings to get your home seen by more buyers.

    Get started

    List with your own agent

    Get your home in front of millions of buyers by listing it on Zillow.

    Learn how to do it

    Sell it yourself

    Take full control of how buyers see your home on Zillow by listing For Sale by Owner (FSBO).

    List your home

    What's special

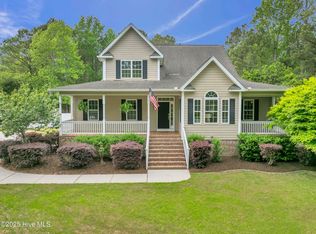
    Meticulous maintained executive home with .91 acres of mature landscaping, fully fenced backyard with over size gate for easy entry from driveway. Additional two car garage with electric, perfect for any workshop or hobby. Walking up to the rocking chair front porch you will enter the foyer, formal dining and great room with weighty molding, oak hardwood flooring, Electric fireplace easy conversion to gas and French doors leading out to the rear covered porch that is perfect for outdoor entertaining. In a separate wing in the master suite with oversize bath, walk-in closet, whirlpool tub and separate shower. In the other end of the house is the kitchen with eat in bay window dining. Granite counters, oversize walk-in pantry, tile back splash and flooring. Oversize laundry room with storage and half bath for convenience. Upstairs are three spacious guest rooms with hall tiled bath and a bonus room perfect for rec area, upstairs living space or media room. New paint and carpet in 2025. New roof 2020. Dehumidifier in crawl space.

    Zillow last checked:

    Listing updated:

    Listed by:

    Gwen J Hawley 910-262-7427,

    Intracoastal Realty Corp

    Bought with:

    A Non Member

    A Non Member

    Source: Hive MLS,MLS#: 100509123MLS LogoOriginating MLS: Cape Fear Realtors MLS, Inc.

    Facts & features

    Interior

    Bedrooms & bathrooms
    • Bedrooms: 3
    • Bathrooms: 3
    • Full bathrooms: 2
    • 1/2 bathrooms: 1
    Primary bedroom
    • Description: Seperate Wing
    • Level: First
    • Dimensions: 16 x 13
    Bedroom 2
    • Description: Carpet
    • Level: Second
    • Dimensions: 12 x 12
    Bedroom 3
    • Description: Carpet
    • Level: Second
    • Dimensions: 12 x 12
    Bonus room
    • Description: Carpet
    • Level: Second
    • Dimensions: 22 x 18
    Breakfast nook
    • Description: Tile
    • Level: First
    • Dimensions: 14 x 9
    Dining room
    • Description: Formal
    • Level: First
    • Dimensions: 12 x 12
    Kitchen
    • Description: Tile
    • Level: First
    • Dimensions: 12 x 12
    Laundry
    • Description: Storage
    • Level: First
    • Dimensions: 6 x 6
    Living room
    • Description: Fireplace
    • Level: First
    • Dimensions: 19 x 15
    Office
    • Description: Hardwood
    • Level: Second
    • Dimensions: 19 x 15
    Heating
    • Fireplace(s), Heat Pump, Electric
    Cooling
    • Heat Pump
    Appliances
    • Included: Electric Oven, Electric Cooktop, Water Softener, Self Cleaning Oven, Refrigerator, Range, Dishwasher
    • Laundry: Laundry Room
    Features
    • Walk-in Closet(s), High Ceilings, Solid Surface, Whirlpool, Kitchen Island, Ceiling Fan(s), Pantry, Walk-in Shower, Blinds/Shades, Walk-In Closet(s)
    • Flooring: Carpet, Tile, Wood
    • Attic: Pull Down Stairs
    Interior area
    • Total structure area: 2,752
    • Total interior livable area: 2,752 sqft

    Property

    Parking
    • Total spaces: 4
    • Parking features: Concrete, Paved
    • Uncovered spaces: 3
    Features
    • Levels: Two
    • Stories: 2
    • Patio & porch: Covered, Porch
    • Fencing: Back Yard,Wood
    Lot
    • Size: 0.91 Acres
    • Dimensions: 196 x 192 x 167 x 242
    • Features: Wooded
    Details
    • Additional structures: Workshop
    • Parcel number: 32829377990000
    • Zoning: R-20C
    • Special conditions: Standard

    Construction

    Type & style
    • Home type: SingleFamily
    • Property subtype: Single Family Residence
    Materials
    • Fiber Cement
    • Foundation: Crawl Space
    • Roof: Shingle
    Condition
    • New construction: No
    • Year built: 2004

    Utilities & green energy

    • Sewer: Septic Tank
    • Water: Well
    • Utilities for property: See Remarks

    Community & neighborhood

    Security
    • Security features: Fire Sprinkler System, Smoke Detector(s)
    Location
    • Region: Hampstead
    • Subdivision: Deerfield

    Other

    Other facts
    • Listing agreement: Exclusive Right To Sell
    • Listing terms: Cash,Conventional,FHA,VA Loan

    Price history

    DateEventPrice
    8/5/2025Sold$550,000-7.6%$200/sqft
    Source: Hive MLS #100509123 Report a problem
    7/23/2025Pending sale$595,000$216/sqft
    Source: Hive MLS #100509123 Report a problem
    7/18/2025Price change$595,000-4.8%$216/sqft
    Source: Hive MLS #100509123 Report a problem
    6/16/2025Price change$625,000-3.5%$227/sqft
    Source: Hive MLS #100509123 Report a problem
    5/27/2025Listed for sale$647,500+102.4%$235/sqft
    Source: Hive MLS #100509123 Report a problem
    3/21/2005Sold$319,900$116/sqft
    Source: Hive MLS #30334653 Report a problem

    Public tax history

    YearProperty taxesTax assessment
    2025$3,462 $692,362 +96.3%
    2024$3,462 $352,642
    2023$3,462 +13.7%$352,642
    2022$3,046 $352,642
    2021$3,046 $352,642
    2020-- $352,642
    2019$3,046 $352,642 -2.8%
    2018$3,046 -7%$362,929
    2017$3,277 +1.1%$362,929
    2016$3,240 $362,929
    2015$3,240 +0.6%$362,929
    2014$3,222 $362,929
    2013$3,222 $362,929
    2011-- $362,929 +19.6%
    2010-- $303,542

    Find assessor info on the county website

    Neighborhood: 28443

    Nearby schools

    GreatSchools rating
    Schools provided by the listing agent
    • Elementary: South Topsail
    • Middle: Topsail
    • High: Topsail

    Source: Hive MLS. This data may not be complete. We recommend contacting the local school district to confirm school assignments for this home.

    Get a cash offer in 3 minutes
    Find out how much your home could sell for in as little as 3 minutes with a no-obligation cash offer.
    Estimated market value
    $562,100
    Get a cash offer in 3 minutes
    Find out how much your home could sell for in as little as 3 minutes with a no-obligation cash offer.
    Estimated market value
    $562,100