Welcome to this beautifully maintained 3-bedroom, 2-bath home tucked away in a quiet neighborhood and filled with thoughtful custom updates. Pride of ownership shines throughout, with a new roof (2018) and new HVAC system (2020) complete with a service contract for added peace of mind. The warm and inviting family room features a cozy fireplace, high ceilings, and abundant natural light, creating the perfect space to relax or gather with friends. The charming kitchen offers tile flooring and updated stainless steel appliances. Step outside to your own personal backyard oasis — complete with a screened-in porch, custom patio, and covered grilling area. Surrounded by beautiful landscaping and a privacy fence, this outdoor space is ideal for entertaining or simply enjoying peaceful evenings at home.Inside, vinyl flooring runs throughout the main living areas, with carpeted bedrooms for added comfort. The spacious owner’s suite is a true retreat, featuring plush carpet, a charming sitting nook, and an en suite bathroom with porcelain tile, a separate tub and shower, and a corner vanity. The garage has a workbench and an air conditioner, making it a great year-round workshop. This stunning, updated home offers comfort, style, and a fantastic location. Don’t miss your opportunity to make it yours!
Sold for $259,000
$259,000
102 Claire Ct, Brunswick, GA 31525
3beds
1,320sqft
Single Family Residence
Built in 1998
6,534 Square Feet Lot
$261,200 Zestimate®
$196/sqft
$1,944 Estimated rent
Home value
$261,200
$230,000 - $298,000
$1,944/mo
Zestimate® history
Owner options
List your home for rent
$1,944/mo
Rent Zestimate®
Find your next renter with Zillow Rental Manager. Plus, with online applications, you can quickly screen prospective tenants – for free.
$1,944/mo
Rent Zestimate®
Refinance and save
$1,605/mo
Est. payment
Refinancing to a lower rate could help reduce your monthly payments and save thousands over the life of the loan.
$1,605/mo
Est. payment
Explore your selling options
Work with a Zillow partner agent
Leverage their expertise and Zillow's premium Showcase listings to get your home seen by more buyers.
Get startedList with your own agent
Get your home in front of millions of buyers by listing it on Zillow.
Learn how to do itSell it yourself
Take full control of how buyers see your home on Zillow by listing For Sale by Owner (FSBO).
List your homeWhat's special
Cozy fireplaceBeautiful landscapingHigh ceilingsAbundant natural lightUpdated stainless steel appliancesCustom patioCharming kitchen
Zillow last checked:
Listing updated:
Listed by:
Tom McBride 912-222-4403,
Avalon Properties Group, LLC
Bought with:
Lori Lynn, 357837
Coldwell Banker Access Realty BWK
Source: Scout MLS,MLS#: 1658472
Facts & features
Interior
Bedrooms & bathrooms
- Bedrooms: 3
- Bathrooms: 2
- Full bathrooms: 2
Heating
- Central, Electric, Heat Pump
Cooling
- Central Air, Electric, Heat Pump
Appliances
- Included: Dryer, Disposal, Dishwasher, Microwave, Oven, Refrigerator, Washer
- Laundry: In Hall
Features
- Ceiling Fan(s), Vaulted Ceiling(s), Breakfast Bar
- Has basement: No
- Number of fireplaces: 1
- Fireplace features: Den, Family Room, Wood Burning
- Common walls with other units/homes: No Common Walls
Interior area
- Total structure area: 1,320
- Total interior livable area: 1,320 sqft
Property
Parking
- Total spaces: 2
- Parking features: Attached, Driveway, Garage Door Opener, Paved
- Garage spaces: 2
- Has uncovered spaces: Yes
Features
- Patio & porch: Covered, Patio, Porch, Screened
- Has private pool: Yes
Lot
- Size: 6,534 Square Feet
Details
- Parcel number: 0314196
- Special conditions: Standard
Construction
Type & style
- Home type: SingleFamily
- Architectural style: Ranch
- Property subtype: Single Family Residence
Materials
- Vinyl Siding
- Foundation: Slab
- Roof: Asphalt
Condition
- Updated/Remodeled,As Is
- Year built: 1998
Utilities & green energy
- Electric: 220 Volts, 110 Volts
- Sewer: Public Sewer
- Water: Public
- Utilities for property: Cable Available, Electricity Available, Phone Available, Underground Utilities, Water Available
Community & HOA
Community
- Security: Smoke Detector(s)
- Subdivision: Cates Bounty
HOA
- Has HOA: No
Location
- Region: Brunswick
Financial & listing details
- Price per square foot: $196/sqft
- Tax assessed value: $232,700
- Annual tax amount: $1,217
- Date on market: 1/14/2026
- Listing terms: Cash,Conventional,FHA,USDA Loan,VA Loan
- Electric utility on property: Yes
- Road surface type: Paved
Price history
| Date | Event | Price |
|---|---|---|
| 3/19/2026 | Sold | $259,000-2.2%$196/sqft |
Source: Scout MLS #1658472 Report a problem | ||
| 2/12/2026 | Pending sale | $264,700$201/sqft |
Source: Scout MLS #1658472 Report a problem | ||
| 1/14/2026 | Listed for sale | $264,700+49.7%$201/sqft |
Source: Scout MLS #1658472 Report a problem | ||
| 10/1/2021 | Sold | $176,800-1.2%$134/sqft |
Source: Scout MLS #1628501 Report a problem | ||
| 8/25/2021 | Pending sale | $178,900$136/sqft |
Source: Coldwell Banker Platinum Properties #1628501 Report a problem | ||
| 8/7/2021 | Listed for sale | $178,900+79.1%$136/sqft |
Source: Coldwell Banker Platinum Properties #1628501 Report a problem | ||
| 3/26/2014 | Sold | $99,900-20%$76/sqft |
Source: Scout MLS #1564517 Report a problem | ||
| 3/26/2011 | Listed for sale | $124,900$95/sqft |
Source: NCI #1551048 Report a problem | ||
Public tax history
| Year | Property taxes | Tax assessment |
|---|---|---|
| 2025 | $1,217 +0.9% | $93,080 +8% |
| 2024 | $1,206 +42.5% | $86,200 |
| 2023 | $847 -32.4% | $86,200 +32% |
| 2022 | $1,252 +29% | $65,320 +30.7% |
| 2021 | $971 | $49,960 |
| 2020 | -- | $49,960 |
| 2019 | $978 -1.8% | $49,960 |
| 2018 | $996 | $49,960 +8.1% |
| 2017 | $996 | $46,200 |
| 2016 | $996 +6.4% | $46,200 +20.3% |
| 2015 | $936 -9.5% | $38,400 +1.8% |
| 2014 | $1,034 | $37,720 |
| 2013 | -- | -- |
| 2012 | -- | -- |
| 2011 | -- | -- |
| 2010 | -- | -- |
Find assessor info on the county website
Neighborhood: 31525
Nearby homes
- $286,1004 bd3 ba1.9k sqft108 Easy St, Brunswick, GA 31525Off Market
- $250,0003 bd2 ba1.4k sqft104 Claire Ct, Brunswick, GA 31525Sold

- $262,2003 bd2 ba1.3k sqft103 Adams Ct, Brunswick, GA 31525Off Market
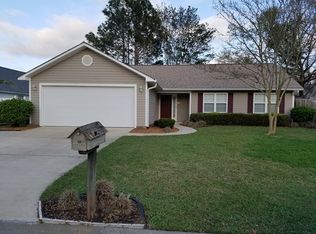
- $235,0003 bd2 ba1.5k sqft105 Adams Ct, Brunswick, GA 31525Sold
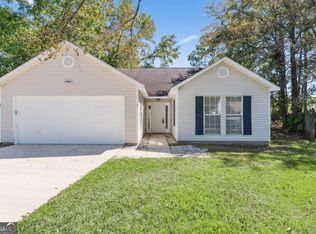
- $242,5003 bd2 ba1.3k sqft106 Easy St, Brunswick, GA 31525Off Market
- $262,9003 bd2 ba1.3k sqft106 Claire Ct, Brunswick, GA 31525Off Market
- $241,3003 bd2 ba1.2k sqft112 Easy St, Brunswick, GA 31525Off Market
- $246,9003 bd2 ba1.4k sqft107 Adams Ct, Brunswick, GA 31525Off Market
Nearby schools
GreatSchools rating
- 7/10Golden Isles Elementary SchoolGrades: PK-5Distance: 0.1 mi
- 6/10Jane Macon Middle SchoolGrades: 6-8Distance: 3.1 mi
- 7/10Brunswick High SchoolGrades: 9-12Distance: 4.2 mi
Schools provided by the listing agent
- Elementary: Golden Isles
- Middle: Jane Macon
- High: Brunswick High School
Source: Scout MLS. This data may not be complete. We recommend contacting the local school district to confirm school assignments for this home.
Sell for more on Zillow
Get a Zillow Showcase℠ listing at no additional cost and you could sell for .
$261,200
2% more
+$5,224
With Zillow Showcase(estimated)
$266,424
Sell for more on Zillow
Get a Zillow Showcase℠ listing at no additional cost and you could sell for .
$261,200
2% more
+$5,224
With Zillow Showcase(estimated)
$266,424
- Georgia
- Glynn County
- Brunswick
- 31525
- 102 Claire Ct
