Welcome to your dream home in the heart of Cates Bounty! This 3-bedroom, 2-bath home is tucked away at the end of a quiet cul-de-sac, offering both privacy and convenience. Step inside to find hardwood floors and abundant natural light that fills every room! The living room opens up to a large, tiled kitchen with breakfast bar, and dining area - perfect for hosting. The kitchen and dining area open up to a well-maintained, large patio with tumbled pavers and a fenced backyard—perfect for morning coffee or evening gatherings. Down the hallway you'll find a laundry closet, complete with a front-load washer and dyer. The spacious primary suite features a vaulted ceiling and pristine luxury vinyl flooring, a walk-in closet, and a luxurious ensuite bath with dual vanities, a garden tub, and a separate shower. Just down the hall are two more bedrooms, both spacious and perfect for a guest room, kid's room, or office. The spare bathroom welcomes you with it's shower/tub combo. Other highlights include a double-car garage and a durable metal roof installed in 2019. This move-in ready gem offers the perfect blend of comfort, charm, and location!
Sold for $250,000
$250,000
104 Claire Ct, Brunswick, GA 31525
3beds
1,408sqft
Single Family Residence
Built in 1997
7,405 Square Feet Lot
$253,900 Zestimate®
$178/sqft
$2,011 Estimated rent
Home value
$253,900
$221,000 - $292,000
$2,011/mo
Zestimate® history
Owner options
List your home for rent
$2,011/mo
Rent Zestimate®
Find your next renter with Zillow Rental Manager. Plus, with online applications, you can quickly screen prospective tenants – for free.
$2,011/mo
Rent Zestimate®
Refinance and save
$1,622/mo
Est. payment
Refinancing to a lower rate could help reduce your monthly payments and save thousands over the life of the loan.
$1,622/mo
Est. payment
Explore your selling options
Work with a Zillow partner agent
Leverage their expertise and Zillow's premium Showcase listings to get your home seen by more buyers.
Get startedList with your own agent
Get your home in front of millions of buyers by listing it on Zillow.
Learn how to do itSell it yourself
Take full control of how buyers see your home on Zillow by listing For Sale by Owner (FSBO).
List your homeWhat's special
Fenced backyardSpacious primary suiteHardwood floorsAbundant natural lightDining areaDurable metal roofQuiet cul-de-sac
Zillow last checked:
Listing updated:
Listed by:
Tom McBride 912-222-4403,
Avalon Properties Group, LLC
Bought with:
Alicia Howard, 371681
Keller Williams Realty Golden Isles
Laszlo Jarabek, 403438
Keller Williams Realty Golden Isles
Source: Scout MLS,MLS#: 1655872
Facts & features
Interior
Bedrooms & bathrooms
- Bedrooms: 3
- Bathrooms: 2
- Full bathrooms: 2
Heating
- Central, Electric, Heat Pump
Cooling
- Central Air, Electric, Heat Pump
Appliances
- Included: Dryer, Dishwasher, Range, Washer
- Laundry: Electric Dryer Hookup, Gas Dryer Hookup, In Hall, Washer Hookup
Features
- Ceiling Fan(s), Double Vanity, Soaking Tub, Walk-In Closet(s), Separate Shower
- Flooring: Tile
- Has basement: No
- Number of fireplaces: 1
- Fireplace features: Living Room, Wood Burning
Interior area
- Total interior livable area: 1,408 sqft
Property
Parking
- Total spaces: 2
- Parking features: Driveway, Garage Door Opener, Other, Paved
- Garage spaces: 2
- Has uncovered spaces: Yes
Features
- Patio & porch: Front Porch, Patio
- Has private pool: Yes
- Fencing: Wood
Lot
- Size: 7,405 Square Feet
- Features: Cul-De-Sac
Details
- Parcel number: 0314195
Construction
Type & style
- Home type: SingleFamily
- Architectural style: Ranch
- Property subtype: Single Family Residence
Materials
- Foundation: Slab
- Roof: Metal
Condition
- As Is
- Year built: 1997
Utilities & green energy
- Electric: 220 Volts, 110 Volts
- Water: Public
- Utilities for property: Cable Available, Electricity Available, Natural Gas Not Available, Phone Available, Sewer Available, Underground Utilities, Water Available
Community & HOA
Community
- Security: Smoke Detector(s)
- Subdivision: Cates Bounty
HOA
- Has HOA: No
Location
- Region: Brunswick
Financial & listing details
- Price per square foot: $178/sqft
- Tax assessed value: $217,800
- Annual tax amount: $2,242
- Date on market: 8/24/2025
- Listing terms: Cash,Conventional,FHA,USDA Loan,VA Loan
- Electric utility on property: Yes
- Road surface type: Asphalt
Price history
| Date | Event | Price |
|---|---|---|
| 10/23/2025 | Sold | $250,000-4.2%$178/sqft |
Source: Scout MLS #1655872 Report a problem | ||
| 9/18/2025 | Pending sale | $261,000$185/sqft |
Source: Scout MLS #1655872 Report a problem | ||
| 8/26/2025 | Listed for sale | $261,000+29.9%$185/sqft |
Source: Scout MLS #1655872 Report a problem | ||
| 4/11/2022 | Sold | $200,900+3.1%$143/sqft |
Source: Scout MLS #1632370 Report a problem | ||
| 3/5/2022 | Pending sale | $194,795$138/sqft |
Source: Scout MLS #1632370 Report a problem | ||
| 2/11/2022 | Contingent | $194,795$138/sqft |
Source: Scout MLS #1632370 Report a problem | ||
| 2/9/2022 | Listed for sale | $194,795+57.7%$138/sqft |
Source: Scout MLS #1632370 Report a problem | ||
| 7/16/2015 | Listing removed | $975$1/sqft |
Source: Sand Dollar Shores Properties, Inc. #1555956 Report a problem | ||
| 6/27/2015 | Listed for rent | $975$1/sqft |
Source: Sand Dollar Shores Properties, Inc. #1555956 Report a problem | ||
| 1/20/2006 | Sold | $123,500$88/sqft |
Source: Public Record Report a problem | ||
Public tax history
| Year | Property taxes | Tax assessment |
|---|---|---|
| 2025 | $2,242 +9.8% | $87,120 +9.4% |
| 2024 | $2,042 -1.9% | $79,640 |
| 2023 | $2,082 +20.7% | $79,640 +24.8% |
| 2022 | $1,725 +17.5% | $63,800 +22.8% |
| 2021 | $1,469 | $51,960 |
| 2020 | -- | $51,960 |
| 2019 | $1,482 | $51,960 |
| 2018 | $1,482 | $51,960 +26.1% |
| 2017 | $1,482 +23.4% | $41,200 |
| 2016 | $1,201 +7.8% | $41,200 +19.8% |
| 2015 | $1,114 -4.2% | $34,400 -20.1% |
| 2014 | $1,163 | $43,080 |
| 2013 | -- | -- |
| 2012 | -- | -- |
| 2011 | -- | -- |
| 2010 | -- | -- |
Find assessor info on the county website
Neighborhood: 31525
Nearby homes
- $262,0003 bd2 ba1.3k sqft106 Claire Ct, Brunswick, GA 31525Off Market

- $259,0003 bd2 ba1.3k sqft102 Claire Ct, Brunswick, GA 31525Sold
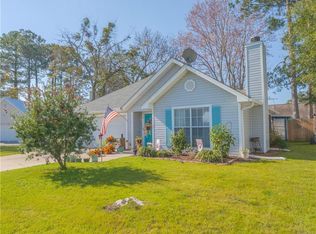
- $235,0003 bd2 ba1.5k sqft105 Adams Ct, Brunswick, GA 31525Sold
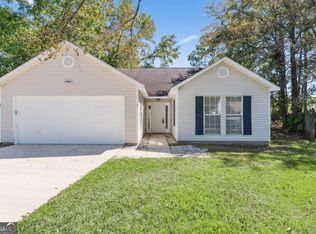
- $261,2003 bd2 ba1.3k sqft103 Adams Ct, Brunswick, GA 31525Off Market
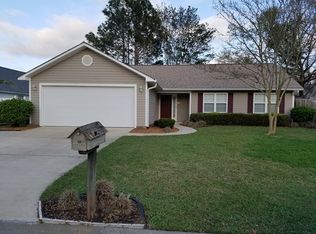
- $246,8003 bd2 ba1.4k sqft107 Adams Ct, Brunswick, GA 31525Off Market
- $254,3003 bd2 ba1.8k sqft107 Claire Ct, Brunswick, GA 31525Off Market
- $286,3004 bd3 ba1.9k sqft108 Easy St, Brunswick, GA 31525Off Market
- $241,5003 bd2 ba1.3k sqft106 Easy St, Brunswick, GA 31525Off Market
Nearby schools
GreatSchools rating
- 7/10Golden Isles Elementary SchoolGrades: PK-5Distance: 0.1 mi
- 6/10Jane Macon Middle SchoolGrades: 6-8Distance: 3.1 mi
- 7/10Brunswick High SchoolGrades: 9-12Distance: 4.2 mi
Schools provided by the listing agent
- Elementary: Golden Isles
- Middle: Jane Macon
- High: Brunswick High School
Source: Scout MLS. This data may not be complete. We recommend contacting the local school district to confirm school assignments for this home.
Sell for more on Zillow
Get a Zillow Showcase℠ listing at no additional cost and you could sell for .
$253,900
2% more
+$5,078
With Zillow Showcase(estimated)
$258,978
Sell for more on Zillow
Get a Zillow Showcase℠ listing at no additional cost and you could sell for .
$253,900
2% more
+$5,078
With Zillow Showcase(estimated)
$258,978
- Georgia
- Glynn County
- Brunswick
- 31525
- 104 Claire Ct
