Welcome home to this stunning farmhouse-style home nestled on an oversized corner lot in Golfview in Peachtree City just a short golf cart ride from Drake Field and Peachtree City lake. Greeted by an expansive covered rocking chair front porch, you'll find the perfect spot for relaxing with a morning coffee or entertaining guests in the evening. Step inside to discover a spacious open concept floor plan that seamlessly connects the living, dining and eat-in kitchen. Enjoy fresh paint and gleaming hardwood floors creating a warm and welcoming atmosphere throughout. The chef of the home will love the oversized island, double wall ovens, Stainless Steel appliances and walk-in pantry. Designed for entertaining, the dining area flows seamlessly into the inviting living room to make hosting friends and family a breeze. For cozy evenings at home, sneak into the sitting room with a wood burning fireplace for a quiet escape. Retreat to the primary suite - a true haven featuring a glass enclosed tile shower, double vanity, and a generous walk-in closet, providing ample storage space. For the long term overnight guest or family member who needs extra privacy, you'll find a bedroom with an ensuite bath along with two more well appointed bedrooms that share a hall bath and laundry room all centrally located on the second level. The walkout fully finished basement with full bathroom and kitchenette adds even more livable space to this already impressive home. This versatile space offers endless possibilities for family, friends and everyday lifestyle needs. Outside, the large fenced-in backyard is perfect for entertaining and spending quality time with family and friends. Whether you're hosting summer barbecues on the deck or enjoying peaceful evenings under the stars, this backyard oasis is sure to impress. Across the street from the golf cart path and 5 minutes to Peachtree City Lake, Night Market, Drake Field and top rated schools, don't miss out on the opportunity to call this beautiful farmhouse your new home!
Closed
$730,000
102 Cockspur Ct, Peachtree City, GA 30269
4beds
3,160sqft
Single Family Residence
Built in 1973
0.92 Acres Lot
$768,600 Zestimate®
$231/sqft
$3,878 Estimated rent
Home value
$768,600
$730,000 - $815,000
$3,878/mo
Zestimate® history
Owner options
List your home for rent
$3,878/mo
Rent Zestimate®
Find your next renter with Zillow Rental Manager. Plus, with online applications, you can quickly screen prospective tenants – for free.
$3,878/mo
Rent Zestimate®
Refinance and save
$4,427/mo
Est. payment
Refinancing to a lower rate could help reduce your monthly payments and save thousands over the life of the loan.
$4,427/mo
Est. payment
Explore your selling options
Work with a Zillow partner agent
Leverage their expertise and Zillow's premium Showcase listings to get your home seen by more buyers.
Get startedList with your own agent
Get your home in front of millions of buyers by listing it on Zillow.
Learn how to do itSell it yourself
Take full control of how buyers see your home on Zillow by listing For Sale by Owner (FSBO).
List your homeWhat's special
Zillow last checked:
Listing updated:
Listed by:
Anna Kilinski 678-400-9151,
Keller Williams Realty,
Elizabeth Martin 404-951-6046,
Keller Williams Realty
Bought with:
Cheri Scranage, 177016
Source: GAMLS,MLS#: 10283843
Facts & features
Interior
Bedrooms & bathrooms
- Bedrooms: 4
- Bathrooms: 5
- Full bathrooms: 4
- 1/2 bathrooms: 1
Rooms
- Room types: Family Room, Great Room, Laundry, Other
Dining room
- Features: Dining Rm/Living Rm Combo, L Shaped
Kitchen
- Features: Breakfast Area, Kitchen Island, Pantry
Heating
- Forced Air
Cooling
- Ceiling Fan(s), Electric
Appliances
- Included: Dishwasher, Disposal, Double Oven, Dryer, Electric Water Heater, Microwave, Oven/Range (Combo), Refrigerator, Stainless Steel Appliance(s), Washer
- Laundry: Upper Level
Features
- Double Vanity, High Ceilings, Split Bedroom Plan, Walk-In Closet(s)
- Flooring: Carpet, Hardwood, Tile
- Windows: Double Pane Windows
- Basement: Bath Finished,Daylight,Exterior Entry,Finished,Interior Entry
- Number of fireplaces: 1
- Fireplace features: Living Room
- Common walls with other units/homes: No Common Walls
Interior area
- Total structure area: 3,160
- Total interior livable area: 3,160 sqft
- Finished area above ground: 2,160
- Finished area below ground: 1,000
Property
Parking
- Total spaces: 2
- Parking features: Garage, Garage Door Opener, Side/Rear Entrance
- Has garage: Yes
Features
- Levels: Three Or More
- Stories: 3
- Patio & porch: Deck, Porch
- Exterior features: Other
- Fencing: Back Yard,Fenced,Privacy
- Body of water: None
Lot
- Size: 0.92 Acres
- Features: Cul-De-Sac, Level, Private
Details
- Parcel number: 073104019
- Special conditions: As Is
Construction
Type & style
- Home type: SingleFamily
- Architectural style: Contemporary,Other
- Property subtype: Single Family Residence
Materials
- Other
- Roof: Composition
Condition
- Resale
- New construction: No
- Year built: 1973
Utilities & green energy
- Sewer: Public Sewer
- Water: Public
- Utilities for property: Cable Available, Electricity Available, High Speed Internet, Natural Gas Available, Phone Available, Sewer Available, Water Available
Green energy
- Energy efficient items: Doors, Insulation, Thermostat
Community & HOA
Community
- Features: Golf, Lake, Park, Playground, Sidewalks, Street Lights, Walk To Schools, Near Shopping
- Security: Security System, Smoke Detector(s)
- Subdivision: Golfview
HOA
- Has HOA: No
- Services included: None
Location
- Region: Peachtree City
Financial & listing details
- Price per square foot: $231/sqft
- Tax assessed value: $588,789
- Annual tax amount: $7,440
- Date on market: 4/18/2024
- Cumulative days on market: 5 days
- Listing agreement: Exclusive Right To Sell
- Listing terms: 1031 Exchange,Cash,Conventional,VA Loan
- Electric utility on property: Yes
Price history
| Date | Event | Price |
|---|---|---|
| 5/21/2024 | Sold | $730,000+0.7%$231/sqft |
Source:  GAMLS #10283843 Report a problem GAMLS #10283843 Report a problem | ||
| 5/1/2024 | Pending sale | $725,000$229/sqft |
Source:  FMLS GA #7370946 Report a problem FMLS GA #7370946 Report a problem | ||
| 4/23/2024 | Contingent | $725,000$229/sqft |
Source: GAMLS #10283843 Report a problem | ||
| 4/18/2024 | Listed for sale | $725,000+11.6%$229/sqft |
Source: FMLS GA #7370946 Report a problem | ||
| 12/2/2022 | Sold | $649,900$206/sqft |
Source: Public Record Report a problem | ||
| 11/8/2022 | Pending sale | $649,900$206/sqft |
Source: GAMLS #10105400 Report a problem | ||
| 11/4/2022 | Price change | $649,900-5.1%$206/sqft |
Source: GAMLS #10105400 Report a problem | ||
| 10/28/2022 | Listed for sale | $685,000+28%$217/sqft |
Source: GAMLS #10105400 Report a problem | ||
| 6/15/2018 | Sold | $535,000-1.7%$169/sqft |
Source: Public Record Report a problem | ||
| 5/18/2018 | Pending sale | $544,000$172/sqft |
Source: Keller Williams Realty Atlanta Partners #8359918 Report a problem | ||
| 5/15/2018 | Price change | $544,000-4.4%$172/sqft |
Source: Keller Williams Realty Atlanta Partners #8359918 Report a problem | ||
| 4/13/2018 | Listed for sale | $569,000+123.1%$180/sqft |
Source: Keller Williams Rlty Atl. Part #8359918 Report a problem | ||
| 8/18/2017 | Sold | $255,000-7.2%$81/sqft |
Source: Public Record Report a problem | ||
| 7/29/2017 | Pending sale | $274,900$87/sqft |
Source: Lighthouse Property Management #8225185 Report a problem | ||
| 7/15/2017 | Listed for sale | $274,900+304.3%$87/sqft |
Source: Lighthouse Property Management #8225185 Report a problem | ||
| 7/31/1997 | Sold | $68,000$22/sqft |
Source: Public Record Report a problem | ||
Public tax history
| Year | Property taxes | Tax assessment |
|---|---|---|
| 2025 | $6,540 +0.5% | $235,516 +7% |
| 2024 | $6,506 -12.6% | $220,108 -10.2% |
| 2023 | $7,440 +84.9% | $245,240 +39.3% |
| 2022 | $4,023 +6.7% | $176,000 +14.4% |
| 2021 | $3,772 -10.7% | $153,800 +11.4% |
| 2020 | $4,224 -3.6% | $138,000 -2.6% |
| 2019 | $4,381 +34.8% | $141,680 +38.9% |
| 2018 | $3,250 | $102,000 -20.8% |
| 2017 | $3,250 -13% | $128,800 +14.8% |
| 2016 | $3,734 | $112,160 +19.2% |
| 2015 | $3,734 +22.8% | $94,080 +6.6% |
| 2014 | $3,041 | $88,280 +2% |
| 2013 | $3,041 +1.4% | $86,520 |
| 2012 | $3,001 -1.6% | $86,520 -4.2% |
| 2011 | $3,049 +0.3% | $90,320 -0.9% |
| 2010 | $3,040 -5.2% | $91,160 -3.7% |
| 2009 | $3,207 +6.5% | $94,620 |
| 2008 | $3,010 +5.3% | $94,620 |
| 2007 | $2,858 | $94,620 +2.1% |
| 2006 | -- | $92,684 +9.5% |
| 2005 | -- | $84,676 +7.8% |
| 2004 | $2,399 | $78,544 +8.3% |
| 2003 | -- | $72,536 +8.4% |
| 2002 | $1,950 -1.7% | $66,904 +2.6% |
| 2001 | $1,984 -4.7% | $65,228 +2.9% |
| 2000 | $2,081 | $63,396 |
Find assessor info on the county website
Neighborhood: 30269
Nearby homes
- $563,1005 bd3 ba2.3k sqft104 Cockspur Ct, Peachtree City, GA 30269Off Market
- $779,100-- bd5 ba3.8k sqft101 Cockspur Ct, Peachtree City, GA 30269Off Market
- $657,9004 bd4 ba3.2k sqft106 Cockspur Ct, Peachtree City, GA 30269Sold

- $801,0003 bd3 ba2.8k sqft626 Golf View Dr, Peachtree City, GA 30269Sold
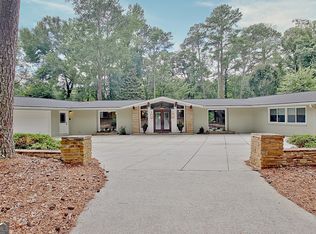
- $673,5003 bd3 ba2.4k sqft624 Golf View Dr, Peachtree City, GA 30269Off Market
- $501,4004 bd3 ba2.2k sqft103 Cockspur Ct, Peachtree City, GA 30269Off Market
- $595,400-- bd-- ba2.8k sqft622 Golf View Dr, Peachtree City, GA 30269Off Market
- $575,0003 bd4 ba3.6k sqft105 Cockspur Ct, Peachtree City, GA 30269Sold
Nearby schools
GreatSchools rating
- 9/10Peachtree City Elementary SchoolGrades: PK-5Distance: 0.5 mi
- 9/10Booth Middle SchoolGrades: 6-8Distance: 1.9 mi
- 10/10McIntosh High SchoolGrades: 9-12Distance: 1.2 mi
Schools provided by the listing agent
- Elementary: Peachtree City
- Middle: Booth
- High: Mcintosh
Source: GAMLS. This data may not be complete. We recommend contacting the local school district to confirm school assignments for this home.
Get a cash offer in 3 minutes
Find out how much your home could sell for in as little as 3 minutes with a no-obligation cash offer.
Estimated market value
$768,600
Get a cash offer in 3 minutes
Find out how much your home could sell for in as little as 3 minutes with a no-obligation cash offer.
Estimated market value
$768,600
- Georgia
- Fayette County
- Peachtree City
- 30269
- 102 Cockspur Ct
Nearby cities
Nearby zip codes
Other Peachtree City Topics
