*** MULTIPLE OFFERS Seller is asking for highest and best by 7 p.m. Saturday, July 18. The Seller will make a decision by noon on July 19.***. . Some homes simply can't be compared - and this is one of them. Perfectly positioned on Flat Creek Golf Course in Golfview - - one of Peachtree City's most established and highly regarded neighborhoods - - this exceptional ranch home blends striking architectural details with modern luxury. Designed for comfortable one-level living, this unique property features two wings: each with a private primary suite. * Stunning 40' exposed beams span the open living spaces, and a breathtaking wall of windows surrounding the dining area showcases Peachtree City's beautiful greenbelt and golf course views. Inlaid porcelain ceramic floors are highlighted by hand-scraped ebony hardwood. * The elegant kitchen is equipped for serious cooks and effortless entertaining with a Viking oven, Sub-Zero refrigerator, expansive island with plenty of seating and a copper bar sink, plus a convenient serving bar with a built-in ice maker and beverage refrigerator. A dedicated office (currently enjoyed as a private den) is offset with lovely pocket doors and features a convenient dry bar. * One of the home's most remarkable features is the north wing primary suite's fabulous custom dressing room including a center island with built-in drawers, ample storage, and a built-in dressing table. The south wing primary suite offers a fireplace, sitting area, walk-in closet and bathroom. * Additional highlights include a welcoming courtyard entrance, natural light throughout, and a wraparound deck along the back of the home connecting both primary suites, living room, dining room and the den/office to the outdoor space. Countless thoughtful details throughout make this home unlike anything else on the market. - - If you're searching for a cookie-cutter house, this probably isn't it. But if you're looking for a home with character, exceptional craftsmanship, an unbeatable golf course setting, and a prestigious Peachtree City address, this is one you won't want to miss. - - Schedule your private tour today and experience everything this remarkable home has to offer.
Pending
$750,000
626 Golf View Dr, Peachtree City, GA 30269
3beds
2,800sqft
:
Get pre-qualified$4,751/mo
Single Family Residence
Built in 1971
0.75 Acres Lot
$750,200 Zestimate®
$268/sqft
$-- HOA
What's special
Unbeatable golf course settingNatural light throughoutWelcoming courtyard entranceInlaid porcelain ceramic floorsSub-zero refrigeratorViking oven
- 26 days |
- 2,384 |
- 134 |
Zillow last checked:
Listing updated:
Listed by:
Kristi Rapson 404-643-8144,
Keller Williams Realty Atl. Partners
Source: GAMLS,MLS#: 10807373
Facts & features
Interior
Bedrooms & bathrooms
- Bedrooms: 3
- Bathrooms: 3
- Full bathrooms: 3
- Main level bathrooms: 3
- Main level bedrooms: 3
Rooms
- Room types: Den, Foyer, Great Room, Office
Dining room
- Features: Dining Rm/Living Rm Combo, Seats 12+
Kitchen
- Features: Kitchen Island, Solid Surface Counters
Heating
- Natural Gas, Central
Cooling
- Electric, Ceiling Fan(s), Central Air
Appliances
- Included: Dishwasher, Disposal, Dryer, Electric Water Heater, Ice Maker, Microwave, Oven/Range (Combo), Refrigerator, Stainless Steel Appliance(s), Washer
- Laundry: Other
Features
- Bookcases, Vaulted Ceiling(s), Double Vanity, Beamed Ceilings, Tile Bath, Walk-In Closet(s), In-Law Floorplan, Master On Main Level
- Flooring: Carpet, Hardwood, Tile
- Basement: Crawl Space
- Number of fireplaces: 2
- Fireplace features: Factory Built, Family Room, Gas Log, Master Bedroom
Interior area
- Total structure area: 2,800
- Total interior livable area: 2,800 sqft
- Finished area above ground: 2,800
- Finished area below ground: 0
Property
Parking
- Total spaces: 2
- Parking features: Attached, Garage, Garage Door Opener, Kitchen Level, Side/Rear Entrance, Storage
- Has attached garage: Yes
Features
- Levels: One
- Stories: 1
- Patio & porch: Deck, Patio
- Frontage type: Golf Course
Lot
- Size: 0.75 Acres
- Features: Corner Lot, Greenbelt, Level, Private
Details
- Parcel number: 073104009
Construction
Type & style
- Home type: SingleFamily
- Architectural style: Brick/Frame,Contemporary,Ranch
- Property subtype: Single Family Residence
Materials
- Concrete, Wood Siding
- Roof: Composition
Condition
- Updated/Remodeled,Resale
- New construction: No
- Year built: 1971
Utilities & green energy
- Sewer: Public Sewer
- Water: Public
- Utilities for property: Underground Utilities
Community & HOA
Community
- Features: Golf, Street Lights, Walk To Schools, Near Shopping
- Subdivision: Golfview
HOA
- Has HOA: No
- Services included: None
Location
- Region: Peachtree City
Financial & listing details
- Price per square foot: $268/sqft
- Tax assessed value: $663,133
- Annual tax amount: $7,801
- Date on market: 7/17/2026
- Cumulative days on market: 24 days
- Listing agreement: Exclusive Right To Sell
Estimated market value
$750,200
$713,000 - $788,000
$3,331/mo
Price history
| Date | Event | Price |
|---|---|---|
| 7/19/2026 | Pending sale | $750,000$268/sqft |
Source:  GAMLS #10807373 Report a problem GAMLS #10807373 Report a problem | ||
| 7/17/2026 | Listed for sale | $750,000+93.6%$268/sqft |
Source: GAMLS #10807373 Report a problem | ||
| 2/17/2015 | Sold | $387,400-0.6%$138/sqft |
Source: Public Record Report a problem | ||
| 12/8/2014 | Listed for sale | $389,900+83.9%$139/sqft |
Source: Preferred Realty Services, Inc. #07373627 Report a problem | ||
| 12/3/2010 | Sold | $212,000$76/sqft |
Source: Public Record Report a problem | ||
Public tax history
| Year | Property taxes | Tax assessment |
|---|---|---|
| 2025 | $3,201 -3% | $265,253 +7% |
| 2024 | $3,299 +14.5% | $247,900 -9.9% |
| 2023 | $2,882 -10.9% | $275,280 +39.2% |
| 2022 | $3,235 +2.6% | $197,760 +14.3% |
| 2021 | $3,153 -3.5% | $173,040 +9.9% |
| 2020 | $3,266 -1.6% | $157,480 -0.6% |
| 2019 | $3,320 -31% | $158,480 +4.9% |
| 2018 | $4,812 | $151,040 +3.7% |
| 2017 | $4,812 +14% | $145,720 +15% |
| 2016 | $4,220 | $126,760 +17.5% |
| 2015 | $4,220 +19.4% | $107,880 +5.1% |
| 2014 | $3,535 | $102,600 +3% |
| 2013 | $3,535 +1.5% | $99,600 -0.8% |
| 2012 | $3,483 +18.9% | $100,440 +18.4% |
| 2011 | $2,929 +134.1% | $84,800 -19.2% |
| 2010 | $1,251 +4.6% | $104,920 -6.3% |
| 2009 | $1,197 +8.2% | $111,916 +0.5% |
| 2008 | $1,106 -0.4% | $111,312 |
| 2007 | $1,110 | $111,312 +1.6% |
| 2006 | -- | $109,520 +6% |
| 2005 | -- | $103,308 +6.8% |
| 2004 | $1,024 | $96,696 +4.3% |
| 2003 | -- | $92,708 +8.9% |
| 2002 | $895 -3.4% | $85,132 +2.3% |
| 2001 | $926 +3.4% | $83,188 +3.7% |
| 2000 | $896 | $80,196 |
Find assessor info on the county website
Monthly payment
Est. payment
Payment breakdown
Explore the cost of this home by adjusting the details. Changes won't be saved.Climate risks
Neighborhood: 30269
Nearby schools
GreatSchools rating
- 9/10Peachtree City Elementary SchoolGrades: PK-5Distance: 0.4 mi
- 9/10Booth Middle SchoolGrades: 6-8Distance: 1.9 mi
- 10/10McIntosh High SchoolGrades: 9-12Distance: 1.3 mi
Schools provided by the listing agent
- Elementary: Peachtree City
- Middle: Booth
- High: Mcintosh
Source: GAMLS. This data may not be complete. We recommend contacting the local school district to confirm school assignments for this home.
- $672,6003 bd3 ba2.4k sqft624 Golf View Dr, Peachtree City, GA 30269Off Market
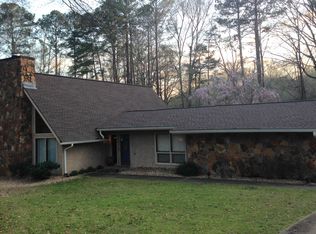
- $584,800-- bd-- ba2.8k sqft622 Golf View Dr, Peachtree City, GA 30269Off Market
- $730,0004 bd5 ba3.1k sqft102 Cockspur Ct, Peachtree City, GA 30269Sold

- $656,1005 bd3 ba3.5k sqft34 Perthshire Dr, Peachtree City, GA 30269Off Market
- $579,5004 bd3 ba2.5k sqft620 Golf View Dr, Peachtree City, GA 30269Off Market
- $648,9004 bd3 ba2.7k sqft17 Argyll Dr, Peachtree City, GA 30269Off Market
- $564,4005 bd3 ba2.3k sqft104 Cockspur Ct, Peachtree City, GA 30269Off Market
- $782,400-- bd5 ba3.8k sqft101 Cockspur Ct, Peachtree City, GA 30269Off Market
A local agent can set up tours, give advice and negotiate with sellers.
Similar homes
- $749,8003 bd3 ba2.5k sqft110 Shadowood Ln, Peachtree City, GA 30269Active

 MLS ID #10821912, Mark Simpson, Real Broker, LLC. GAMLS
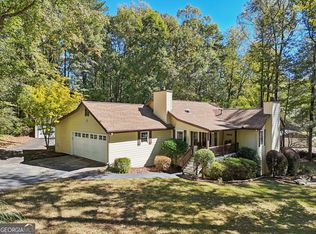
 - $725,0004 bd4 ba2.9k sqft15 Perthshire Dr, Peachtree City, GA 30269Active
 MLS ID #10715549, John Petersen, Southern Classic Realtors. GAMLS
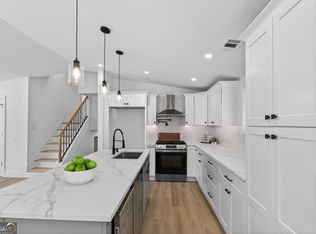
 - $679,0004 bd3 ba2.4k sqft13 Perthshire Dr, Peachtree City, GA 30269Active
 MLS ID #10796965, Kali Bhargave, Keller Williams Realty Atl. Partners. GAMLS
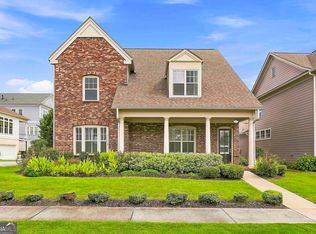
 - $799,9003 bd3 ba3.4k sqft101 Eadestowne Way, Peachtree City, GA 30269Active
 MLS ID #10822472, Michelle Humes Group, eXp Realty. GAMLS
 - $825,0004 bd3 ba2.8k sqft1106 Montclair Dr, Peachtree City, GA 30269ActiveMLS ID #10814988, Denise Wilhelm, BHHS Georgia Properties. GAMLS
- $795,0005 bd4 ba3.5k sqft605 Coniston Ct, Peachtree City, GA 30269ActiveMLS ID #10797164, Kavita McInroe, BHHS Georgia Properties. GAMLS
- $774,9006 bd4 ba3.1k sqft820 Spooner Rdg, Peachtree City, GA 30269ActiveMLS ID #10789553, Jonathan Minerick, Homecoin.com. GAMLS
- $899,9005 bd3 ba3.7k sqft512 Golf View Dr, Peachtree City, GA 30269ActiveMLS ID #10807327, Lee McKinney, Aberdeen Fine Properties Inc. GAMLS
- $569,5005 bd3 ba2.4k sqft204 Creekbed Ct, Peachtree City, GA 30269ActiveMLS ID #10796695, Noreen Devchand, Chapman Hall Realtors. GAMLS
- $685,0004 bd3 ba2.6k sqft430 Plantain Ter, Peachtree City, GA 30269ActiveMLS ID #10797141, Susan Fitzgerald, BHHS Georgia Properties. GAMLS
- $--6 bd4 ba2.1k sqft232 Terrane Rdg, Peachtree City, GA 30269AuctionAuction.com 2
- $800,0004 bd4 ba3.2k sqft216 Bandon Way, Peachtree City, GA 30269ActiveMLS ID #10801735, Becky Christensen, Southern Classic Realtors. GAMLS
- $774,0003 bd4 ba2.3k sqft1235 Hayes Sq, Peachtree City, GA 30269ActiveMLS ID #10818732, April Parker, Chapman Hall Realtors. GAMLS
- $753,0004 bd4 ba3k sqft417 Bandon Way, Peachtree City, GA 30269For Sale
 MLS ID #7785680, Hope Shivers, Compass. FMLS GA
 - $753,0004 bd4 ba3k sqft417 Bandon Way #417, Peachtree City, GA 30269ActiveMLS ID #10783135, Hope Shivers, Compass. GAMLS
- $729,9005 bd5 ba3.6k sqft604 Napier Pass, Peachtree City, GA 30269ActiveMLS ID #10814153, The Watts Pfister Group, Harry Norman Realtors. GAMLS
- $714,9005 bd4 ba3.1k sqft503 Brander Pass, Peachtree City, GA 30269ActiveMLS ID #10808413, Gail Yamauchi, Sanders Real Estate. GAMLS
- $689,9004 bd3 ba3.1k sqft402 Freedom Ln, Peachtree City, GA 30269ActiveMLS ID #10793662, Jacqueline Shaffer, Offerpad Brokerage. GAMLS
- $639,0005 bd4 ba2.8k sqft806 Carradale Ct, Peachtree City, GA 30269ActiveMLS ID #10807642, Valerie Howard, BHHS Georgia Properties. GAMLS
- $577,0004 bd3 ba3k sqft208 Melrah Hl, Peachtree City, GA 30269ActiveMLS ID #10786836, Julie Hunt, BHHS Georgia Properties. GAMLS
