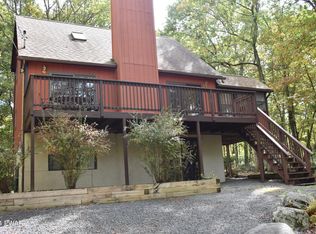
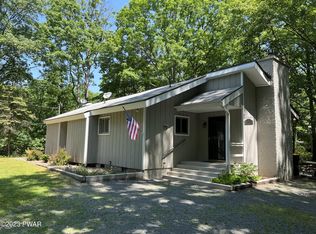
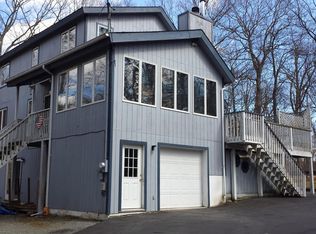
102 Comstock Dr, Lords Valley, PA 18428
Home value
$315,100
$290,000 - $340,000
$3,311/mo
Owner options
$3,311/mo
Rent Zestimate®
Find your next renter with Zillow Rental Manager. Plus, with online applications, you can quickly screen prospective tenants – for free.
$3,311/mo
Rent Zestimate®
$5,041/mo
Est. payment
Refinancing to a lower rate could help reduce your monthly payments and save thousands over the life of the loan.
$5,041/mo
Est. payment
Explore your selling options
Work with a Zillow partner agent
Leverage their expertise and Zillow's premium Showcase listings to get your home seen by more buyers.
Get startedList with your own agent
Get your home in front of millions of buyers by listing it on Zillow.
Learn how to do itSell it yourself
Take full control of how buyers see your home on Zillow by listing For Sale by Owner (FSBO).
List your homeWhat's special
Zillow last checked:
Listing updated:
Patty Magie 570-228-1715,
Davis R. Chant - Lords Valley,
Megan Vennie 570-470-0678,
Davis R. Chant - Lords Valley
Beth D Germann, RS338247
Century 21 Geba Realty
Facts & features
Interior
Bedrooms & bathrooms
- Bedrooms: 3
- Bathrooms: 2
- Full bathrooms: 2
Primary bedroom
- Description: wood floors
- Area: 141.6
- Dimensions: 12 x 11.8
Bedroom 2
- Description: wood floors
- Area: 139.2
- Dimensions: 12 x 11.6
Bedroom 3
- Description: wood floors
- Area: 117.6
- Dimensions: 9.8 x 12
Primary bathroom
- Description: radiant heated floors
- Area: 36.75
- Dimensions: 7.5 x 4.9
Bathroom 2
- Description: radiant heated floors
- Area: 39
- Dimensions: 7.8 x 5
Dining room
- Description: cork floors
- Area: 179.52
- Dimensions: 13.6 x 13.2
Family room
- Description: entry w radiant heated floors
- Area: 279
- Dimensions: 15 x 18.6
Kitchen
- Description: cork floors
- Area: 220.4
- Dimensions: 11.6 x 19
Laundry
- Area: 16.4
- Dimensions: 4 x 4.1
Living room
- Description: cork floors
- Area: 474.88
- Dimensions: 22.4 x 21.2
Heating
- Baseboard, Zoned, Propane, Radiant Floor, Ductless, Hot Water, Electric
Cooling
- Ceiling Fan(s), Ductless, Multi Units
Appliances
- Included: Dishwasher, Washer, Microwave, Self Cleaning Oven, Refrigerator, Freezer, Electric Range, Electric Oven, Dryer
- Laundry: In Bathroom, Laundry Room
Features
- Breakfast Bar, Open Floorplan, Pantry, Granite Counters, Drywall, Ceiling Fan(s)
- Flooring: Ceramic Tile, Hardwood, Cork, Concrete
- Windows: Insulated Windows
- Basement: Full,Storage Space,Walk-Out Access,Interior Entry,Heated
- Attic: None
- Number of fireplaces: 2
- Fireplace features: Basement, Propane, Free Standing, Great Room
Interior area
- Total structure area: 3,352
- Total interior livable area: 1,621 sqft
- Finished area above ground: 1,621
- Finished area below ground: 400
Property
Parking
- Parking features: Off Street
Features
- Levels: One
- Stories: 2
- Patio & porch: Covered, Patio, Deck
- Pool features: Community, Outdoor Pool, Heated, Indoor, Association
- Has spa: Yes
- Spa features: Bath, Association
- Has view: Yes
- View description: Trees/Woods
- Body of water: Community Lake
Lot
- Size: 0.95 Acres
- Features: Private, Sloped, Wooded
Details
- Additional structures: Outbuilding, Storage
- Parcel number: 119.040355 035892
- Zoning: Residential
- Zoning description: Residential
- Other equipment: Generator
Construction
Type & style
- Home type: SingleFamily
- Architectural style: Raised Ranch
- Property subtype: Single Family Residence
Materials
- Frame, Stone, Vinyl Siding
- Foundation: Block, Raised
- Roof: Asphalt,Shingle,Fiberglass
Condition
- New construction: No
- Year built: 1975
Utilities & green energy
- Electric: 200+ Amp Service
- Water: Comm Central, Water Fees
- Utilities for property: Cable Connected, Water Connected, Propane, Electricity Connected
Community & HOA
Community
- Features: Clubhouse, Pool, Lake, Golf
- Security: Other, Smoke Detector(s), Security Service
- Subdivision: Hemlock Farms
HOA
- Has HOA: Yes
- Amenities included: Basketball Court, Recreation Facilities, Trash, Trail(s), Tennis Court(s), Teen Center, Spa/Hot Tub, Security, Recreation Room, Meeting Room, Pool, Pond Year Round, Playground, Picnic Area, Party Room, Park, Outdoor Ice Skating, Indoor Pool, Dog Park, Gated, Game Room, Fitness Center, Exercise Course, Clubhouse, Billiard Room, Beach Rights, Beach Access
- HOA fee: $2,995 annually
- Second HOA fee: $2,918 one time
Location
- Region: Lords Valley
Financial & listing details
- Price per square foot: $194/sqft
- Tax assessed value: $29,610
- Annual tax amount: $3,649
- Date on market: 4/11/2026
- Cumulative days on market: 47 days
- Listing terms: Cash,VA Loan,FHA,Conventional
- Electric utility on property: Yes
- Road surface type: Paved
Price history
| Date | Event | Price |
|---|---|---|
| 6/26/2026 | Sold | $315,000-1.3%$194/sqft |
Source: | ||
| 5/29/2026 | Pending sale | $319,000$197/sqft |
Source: | ||
| 5/14/2026 | Price change | $319,000-3%$197/sqft |
Source: | ||
| 4/11/2026 | Listed for sale | $329,000+17.5%$203/sqft |
Source: | ||
| 8/2/2024 | Sold | $280,000-3.4%$173/sqft |
Source: | ||
| 7/13/2024 | Pending sale | $289,900$179/sqft |
Source: | ||
| 7/3/2024 | Listed for sale | $289,900-9.4%$179/sqft |
Source: | ||
| 6/1/2024 | Listing removed | -- |
Source: | ||
| 4/29/2024 | Price change | $319,900-1.5%$197/sqft |
Source: | ||
| 3/22/2024 | Price change | $324,900-1.5%$200/sqft |
Source: | ||
| 2/26/2024 | Price change | $330,000-2.9%$204/sqft |
Source: | ||
| 12/13/2023 | Price change | $340,000-2.9%$210/sqft |
Source: | ||
| 10/20/2023 | Listed for sale | $350,000$216/sqft |
Source: | ||
Public tax history
| Year | Property taxes | Tax assessment |
|---|---|---|
| 2025 | $3,542 +6.7% | $29,610 |
| 2024 | $3,319 +3.9% | $29,610 |
| 2023 | $3,193 +3.9% | $29,610 |
| 2022 | $3,075 +1.5% | $29,610 |
| 2021 | $3,030 | $29,610 |
| 2020 | $3,030 +3.3% | $29,610 |
| 2019 | $2,933 +1.7% | $29,610 |
| 2018 | $2,884 | $29,610 |
| 2017 | -- | $29,610 |
| 2016 | -- | $29,610 |
| 2015 | -- | $29,610 |
| 2014 | -- | $29,610 |
| 2013 | -- | $29,610 |
| 2012 | -- | $29,610 +20.2% |
| 2010 | -- | $24,640 |
Neighborhood: 18428
Nearby homes
- $282,0003 bd2 ba2.1k sqft104 Comstock Dr, Lords Valley, PA 18428Sold

- $225,0003 bd2 ba1.1k sqft317 Maple Ridge Dr, Hawley, PA 18428Sold

- $192,2003 bd1 ba864 sqft321 Maple Ridge Dr, Hawley, PA 18428Off Market
- $352,1003 bd2 ba2.9k sqft106 Comstock Dr, Lords Valley, PA 18428Off Market

- $376,5003 bd2 ba2.4k sqft100 Comstock Dr, Hawley, PA 18428Off Market
- $397,2003 bd2 ba2k sqft105 Comstock Dr, Lords Valley, PA 18428Off Market
- $49,9000.49 AcresLOT 32 Maple Ridge Dr, Hawley, PA 18428Lot/Land
- $336,4002 bd2 ba1.6k sqft323 Maple Ridge Dr, Hawley, PA 18428Off Market
Nearby schools
GreatSchools rating
- 6/10Wallenpaupack South El SchoolGrades: K-5Distance: 12.8 mi
- 6/10Wallenpaupack Area Middle SchoolGrades: 6-8Distance: 11.4 mi
- 7/10Wallenpaupack Area High SchoolGrades: 9-12Distance: 11.5 mi
Get a cash offer in 3 minutes
- Pennsylvania
- Pike County
- Hawley
- 18428
- 102 Comstock Dr