Skip main navigation
Sold for $282,000
  • $282,000

    104 Comstock Dr, Lords Valley, PA 18428

    3beds
    2,156sqft
    Single Family Residence
    Built in 1988
    0.58 Acres Lot
    $307,000 Zestimate®
    $131/sqft
    $3,612 Estimated rent

    Home value

    $307,000

    $270,000 - $350,000

    $3,612/mo

    Zestimate® history
    Loading
    Loading...

    Owner options

    List your home for rent

    $3,612/mo

    Rent Zestimate®

    Find your next renter with Zillow Rental Manager. Plus, with online applications, you can quickly screen prospective tenants – for free.

    Learn more

    $3,612/mo

    Rent Zestimate®

    Refinance and save

    $4,679/mo

    Est. payment

    Refinancing to a lower rate could help reduce your monthly payments and save thousands over the life of the loan.

    See today's rates

    $4,679/mo

    Est. payment

    Explore your selling options

    Work with a Zillow partner agent

    Leverage their expertise and Zillow's premium Showcase listings to get your home seen by more buyers.

    Get started

    List with your own agent

    Get your home in front of millions of buyers by listing it on Zillow.

    Learn how to do it

    Sell it yourself

    Take full control of how buyers see your home on Zillow by listing For Sale by Owner (FSBO).

    List your home

    What's special

    Brick fireplaceLarge deckHuge family roomHardwood floorsCathedral ceilings
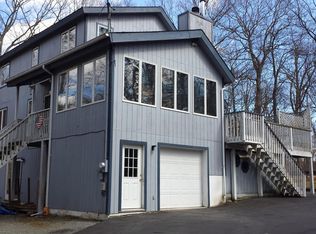
    Sunlit, contemporary 3 bed, 2 ba home. Cathedral ceilings, hardwood floors, brick fireplace, huge family room. Sunroom and large deck. Located in the amenity-filled, private, gated community of Hemlock Farms. It's a charmer!

    Zillow last checked:

    Listing updated:

    Listed by:

    Bernadette Caslin 570-269-5191,

    Davis R. Chant - Lords Valley

    Bought with:

    Adam Zadorozny, RSR004069

    Realty Executives Exceptional Milford

    Source: PWAR as distributed by MLS GRID,MLS#: PW243145MLS Logo

    Facts & features

    Interior

    Bedrooms & bathrooms
    • Bedrooms: 3
    • Bathrooms: 2
    • Full bathrooms: 2
    Bedroom 1
    • Area: 120.84
    • Dimensions: 10.6 x 11.4
    Bedroom 2
    • Area: 120.84
    • Dimensions: 11.4 x 10.6
    Bedroom 3
    • Area: 163.9
    • Dimensions: 11 x 14.9
    Bathroom 1
    • Area: 30
    • Dimensions: 5 x 6
    Bathroom 2
    • Area: 42.56
    • Dimensions: 5.6 x 7.6
    Family room
    • Area: 384
    • Dimensions: 24 x 16
    Kitchen
    • Area: 122.57
    • Dimensions: 10.3 x 11.9
    Laundry
    • Description: Utility room
    • Area: 120
    • Dimensions: 10 x 12
    Living room
    • Description: Combo LR/DR
    • Area: 361.08
    • Dimensions: 23.6 x 15.3
    Heating
    • Baseboard, Electric, Fireplace(s)
    Cooling
    • Ceiling Fan(s), Wall/Window Unit(s)
    Appliances
    • Included: Dishwasher, Microwave, Washer, Refrigerator, Electric Range, Dryer
    • Laundry: Laundry Room
    Features
    • Breakfast Bar, Open Floorplan, Radon Mitigation System, Ceiling Fan(s), Cathedral Ceiling(s)
    • Flooring: Carpet, Tile
    • Doors: Storm Door(s)
    • Windows: Drapes, Skylight(s)
    • Basement: None
    • Has fireplace: Yes
    • Fireplace features: Living Room, None
    Interior area
    • Total structure area: 2,156
    • Total interior livable area: 2,156 sqft
    • Finished area above ground: 2,156
    • Finished area below ground: 0

    Property

    Parking
    • Parking features: Off Street, Private, Outside
    Features
    • Levels: Multi/Split
    • Stories: 1
    • Patio & porch: Deck
    • Exterior features: Private Entrance
    • Pool features: Association, Community
    • Spa features: Association
    • Fencing: None
    • Has view: Yes
    • View description: Trees/Woods
    • Body of water: None
    Lot
    • Size: 0.58 Acres
    • Features: Many Trees
    Details
    • Parcel number: 119.040356 033984
    • Zoning: Residential
    • Other equipment: Dehumidifier

    Construction

    Type & style
    • Home type: SingleFamily
    • Architectural style: Contemporary
    • Property subtype: Single Family Residence
    Materials
    • T1-11
    • Foundation: Concrete Perimeter
    • Roof: Asphalt,Shingle
    Condition
    • New construction: No
    • Year built: 1988
    • Major remodel year: 1985

    Utilities & green energy

    • Electric: 200 or Less Amp Service
    • Water: Public
    • Utilities for property: Cable Available, Water Connected, Electricity Connected

    Community & HOA

    Community
    • Features: Clubhouse, Tennis Court(s), Pool, Playground, Park, Lake, Gated, Fitness Center, Fishing
    • Security: 24 Hour Security, Smoke Detector(s), Security Service, Gated Community, Gated with Guard
    • Subdivision: Hemlock Farms
    HOA
    • Has HOA: Yes
    • Amenities included: Basketball Court, Trail(s), Trash, Teen Center, Tennis Court(s), Recreation Facilities, Sport Court, Spa/Hot Tub, Snow Removal, Security, Sauna, Recreation Room, Pond Year Round, Pool, Parking, Playground, Picnic Area, Party Room, Landscaping, Park, Outdoor Ice Skating, Meeting Room, Management, Maintenance Structure, Maintenance Grounds, Maintenance, Hot Water, Indoor Pool, Game Room, Gated, Fitness Center, Dog Park, Exercise Course, Elevator(s), Electricity, Clubhouse, Cable TV, Billiard Room, Beach Rights, Beach Access
    • Services included: Maintenance Grounds, Trash
    • HOA fee: $2,842 annually
    • Second HOA fee: $2,688 one time
    Location
    • Region: Lords Valley

    Financial & listing details

    • Price per square foot: $131/sqft
    • Tax assessed value: $26,210
    • Annual tax amount: $3,056
    • Date on market: 9/30/2024
    • Cumulative days on market: 41 days
    • Listing terms: Cash,Conventional
    • Electric utility on property: Yes
    • Road surface type: Paved

    Price history

    DateEventPrice
    12/13/2024Sold$282,000-2.4%$131/sqft
    Source: PWAR as distributed by MLS GRID #PW243145 Report a problem
    11/9/2024Pending sale$289,000$134/sqft
    Source: PWAR as distributed by MLS GRID #PW243145 Report a problem
    9/30/2024Listed for sale$289,000+96.6%$134/sqft
    Source: PWAR as distributed by MLS GRID #PW243145 Report a problem
    12/2/2023Listing removed--
    Source: PWAR as distributed by MLS GRID #PW-231583 Report a problem
    10/24/2023Price change$2,100-47.5%$1/sqft
    Source: PWAR as distributed by MLS GRID #PW-231583 Report a problem
    5/31/2023Listed for rent$4,000$2/sqft
    Source: PWAR as distributed by MLS GRID #PW-231583 Report a problem
    7/26/2017Sold$147,000-30%$68/sqft
    Source: PWAR as distributed by MLS GRID #17831 Report a problem
    7/25/2008Sold$210,000+16.7%$97/sqft
    Source: PWAR as distributed by MLS GRID #076454 Report a problem
    7/10/2006Sold$180,000$83/sqft
    Source: Public Record Report a problem

    Public tax history

    YearProperty taxesTax assessment
    2025$3,136 +6.7%$26,210
    2024$2,938 +3.9%$26,210
    2023$2,826 +3.9%$26,210
    2022$2,722 +1.5%$26,210
    2021$2,682 $26,210
    2020$2,682 +3.3%$26,210
    2019$2,596 +1.7%$26,210
    2018$2,553 $26,210
    2017-- $26,210
    2016-- $26,210
    2015-- $26,210
    2014-- $26,210
    2013-- $26,210
    2012-- $26,210
    2011-- $26,210
    2010-- $26,210
    Find assessor info on the county website

    Neighborhood: 18428

    Nearby schools

    GreatSchools rating
    Get a cash offer in 3 minutes
    Find out how much your home could sell for in as little as 3 minutes with a no-obligation cash offer.
    Estimated market value
    $307,000
    Get a cash offer in 3 minutes
    Find out how much your home could sell for in as little as 3 minutes with a no-obligation cash offer.
    Estimated market value
    $307,000