Skip main navigation
Off market
  • $548,600

    108 Comstock Dr, Lords Valley, PA 18428

    3beds
    2,376sqft
    Single Family Residence
    Built in 2005
    0.54 Acres Lot
    $548,600 Zestimate®
    $231/sqft
    $4,556 Estimated rent

    Home value

    $548,600

    $521,000 - $576,000

    $4,556/mo

    Zestimate® history
    Loading
    Loading...

    Owner options

    List your home for rent

    $4,556/mo

    Rent Zestimate®

    Find your next renter with Zillow Rental Manager. Plus, with online applications, you can quickly screen prospective tenants – for free.

    Learn more

    $4,556/mo

    Rent Zestimate®

    Refinance and save

    $6,059/mo

    Est. payment

    Refinancing to a lower rate could help reduce your monthly payments and save thousands over the life of the loan.

    See today's rates

    $6,059/mo

    Est. payment

    Explore your selling options

    Work with a Zillow partner agent

    Leverage their expertise and Zillow's premium Showcase listings to get your home seen by more buyers.

    Get started

    List with your own agent

    Get your home in front of millions of buyers by listing it on Zillow.

    Learn how to do it

    Sell it yourself

    Take full control of how buyers see your home on Zillow by listing For Sale by Owner (FSBO).

    List your home

    What's special

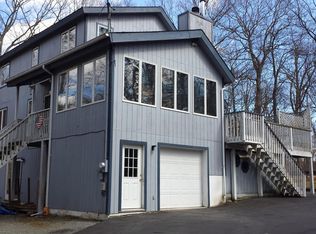
    Welcome to your dream home where every detail has been carefully considered to provide the ultimate luxury living experience. From the grand entrance that greets you to the soaring floor-to-ceiling stone fireplace in the great room, every aspect of this home exudes elegance yet provides a welcoming atmosphere of warmth & comfort. The open floor plan seamlessly connects the living spaces, making it perfect for entertaining guests or simply enjoying time with family. The custom-designed kitchen is every chef's dream, providing the perfect space for preparing delicious meals & creating memories with loved ones. The finished bonus room over the garage, complete with a full bathroom, provides privacy for an additional sleeping area for guests to stay comfortably or use as a home office. The, Beds Description: Primary1st, Baths: 1 Bath Level 1, Baths: 1/2 Bath Lev 1, Baths: 2 Bath Lev 2, Baths: Modern, Baths: Rough Plumbing, Eating Area: Formal DN Room, Eating Area: Modern KT, Beds Description: 2+BED 2nd

    This property is off market, which means it's not currently listed for sale or rent on Zillow. This may be different from what's available on other websites or public sources.
    Zillow last checked:

    Listing updated:

    Listed by:

    Lisa Marie Perry Smith 570-499-3560,

    CENTURY 21 Country Lake Homes - Lords Valley

    Bought with:

    Kira Rozman, Assoc Broker, ABR001890

    CENTURY 21 Country Lake Homes - Lords Valley

    Source: PWAR as distributed by MLS GRID,MLS#: PW230633MLS Logo

    Facts & features

    Interior

    Bedrooms & bathrooms
    • Bedrooms: 3
    • Bathrooms: 4
    • Full bathrooms: 3
    • 1/2 bathrooms: 1
    Primary bedroom
    • Description: Sitting Area
    • Area: 267.4
    • Dimensions: 19.1 x 14
    Bedroom 2
    • Description: Room with Twin Beds
    • Area: 168.72
    • Dimensions: 14.8 x 11.4
    Primary bathroom
    • Description: Soaking Tub, Shower, Double Sinks, Walk-in Closet
    • Area: 204.45
    • Dimensions: 14.5 x 14.1
    Bathroom 2
    • Description: Half Bath
    • Area: 33.21
    • Dimensions: 6.15 x 5.4
    Bathroom 3
    • Description: Walk-in Closet
    • Area: 163.48
    • Dimensions: 13.4 x 12.2
    Bathroom 3
    • Description: Full tub/shower unit
    • Area: 34.81
    • Dimensions: 5.9 x 5.9
    Bathroom 4
    • Description: Full tub/shower unit
    • Area: 59.86
    • Dimensions: 7.3 x 8.2
    Bonus room
    • Description: Full bath off den
    • Area: 207.36
    • Dimensions: 16.2 x 12.8
    Den
    • Description: Can be converted back to a Formal Dining Room
    • Area: 183.6
    • Dimensions: 15.3 x 12
    Kitchen
    • Description: Slate Floors with eat-in-kitchen
    • Area: 307.7
    • Dimensions: 17 x 18.1
    Living room
    • Description: Floor to Ceiling Stone Fireplace. Hardwood Floors
    • Area: 546
    • Dimensions: 28 x 19.5
    Heating
    • Electric, Hot Water, Forced Air
    Cooling
    • Central Air
    Appliances
    • Included: Dryer, Washer, Refrigerator, Microwave, Humidifier, Electric Range, Electric Oven, Dishwasher
    Features
    • Cathedral Ceiling(s), Walk-In Closet(s), Open Floorplan, Kitchen Island, Eat-in Kitchen
    • Flooring: Carpet, Tile, Hardwood, Concrete
    • Basement: Full,Walk-Out Access,Unfinished
    • Has fireplace: Yes
    • Fireplace features: Living Room, Stone, Propane
    Interior area
    • Total structure area: 5,597
    • Total interior livable area: 2,376 sqft

    Property

    Parking
    • Total spaces: 2
    • Parking features: Attached, Paved, Off Street, Garage, Driveway
    • Garage spaces: 2
    • Has uncovered spaces: Yes
    Features
    • Stories: 2
    • Patio & porch: Deck
    • Pool features: Indoor, Outdoor Pool, Community
    • Waterfront features: Beach Access
    • Body of water: None
    Lot
    • Size: 0.54 Acres
    • Features: Level, Wooded
    Details
    • Parcel number: 119.040358 068394
    • Zoning description: Residential

    Construction

    Type & style
    • Home type: SingleFamily
    • Architectural style: Contemporary
    • Property subtype: Single Family Residence
    Materials
    • Stone, Vinyl Siding
    • Roof: Asphalt,Fiberglass
    Condition
    • Year built: 2005

    Utilities & green energy

    • Water: Public
    • Utilities for property: Cable Available

    Community & HOA

    Community
    • Features: Clubhouse, Pool, Other, Lake
    • Security: Other, Security Service
    • Subdivision: Hemlock Farms
    HOA
    • Has HOA: Yes
    • Amenities included: Trash, Teen Center
    • HOA fee: $2,486 annually
    • Second HOA fee: $2,486 one time
    Location
    • Region: Lords Valley

    Financial & listing details

    • Price per square foot: $231/sqft
    • Tax assessed value: $49,160
    • Annual tax amount: $5,301
    • Date on market: 10/20/2023
    • Cumulative days on market: 52 days
    • Listing terms: Cash,VA Loan,FHA,Conventional
    • Road surface type: Paved

    Price history

    DateEventPrice
    7/7/2023Sold$525,000-20.3%$221/sqft
    Source: PWAR as distributed by MLS GRID #PW230633 Report a problem
    12/28/2022Listing removed--
    Source: PWAR as distributed by MLS GRID #22-433 Report a problem
    11/4/2022Price change$659,000-5.7%$277/sqft
    Source: PWAR as distributed by MLS GRID #22-433 Report a problem
    5/31/2022Price change$699,000-12.5%$294/sqft
    Source: PWAR as distributed by MLS GRID #22-433 Report a problem
    2/18/2022Listed for sale$799,000+1277.6%$336/sqft
    Source: PWAR as distributed by MLS GRID #22-433 Report a problem
    3/17/2005Sold$58,000$24/sqft
    Source: PWAR as distributed by MLS GRID #044337 Report a problem

    Public tax history

    YearProperty taxesTax assessment
    2025$5,881 +6.7%$49,160
    2024$5,510 +3.9%$49,160
    2023$5,301 +3.9%$49,160
    2022$5,105 +1.5%$49,160
    2021$5,031 $49,160
    2020$5,031 +3.3%$49,160
    2019$4,869 +1.7%$49,160
    2018$4,788 $49,160
    2017-- $49,160
    2016-- $49,160
    2015-- $49,160
    2014-- $49,160
    2013-- $49,160
    2012-- $49,160
    2011-- $49,160
    2010-- $49,160
    Find assessor info on the county website

    Neighborhood: 18428

    Nearby schools

    GreatSchools rating
    Get a cash offer in 3 minutes
    Find out how much your home could sell for in as little as 3 minutes with a no-obligation cash offer.
    Estimated market value
    $548,600
    Get a cash offer in 3 minutes
    Find out how much your home could sell for in as little as 3 minutes with a no-obligation cash offer.
    Estimated market value
    $548,600