Skip main navigation
Closed
  • $799,900

    102 Cottage Gate Ln, Roswell, GA 30076

    4beds
    2,553sqft
    Single Family Residence, Residential
    Built in 2024
    -- sqft lot
    $789,100 Zestimate®
    $313/sqft
    $4,342 Estimated rent

    Home value

    $789,100

    Estimated sales range

    Not available

    $4,342/mo

    Zestimate® history
    Loading
    Loading...

    Owner options

    List your home for rent

    $4,342/mo

    Rent Zestimate®

    Find your next renter with Zillow Rental Manager. Plus, with online applications, you can quickly screen prospective tenants – for free.

    Learn more

    $4,342/mo

    Rent Zestimate®

    Refinance and save

    $7,762/mo

    Est. payment

    Refinancing to a lower rate could help reduce your monthly payments and save thousands over the life of the loan.

    See today's rates

    $7,762/mo

    Est. payment

    Explore your selling options

    Work with a Zillow partner agent

    Leverage their expertise and Zillow's premium Showcase listings to get your home seen by more buyers.

    Get started

    List with your own agent

    Get your home in front of millions of buyers by listing it on Zillow.

    Learn how to do it

    Sell it yourself

    Take full control of how buyers see your home on Zillow by listing For Sale by Owner (FSBO).

    List your home

    What's special

    Open floor planBeautiful hardwood flooringHigh-end trim packageJack-and-jill bathBertazzoni kitchen appliance packageQuartz countertopsBeautiful covered porch
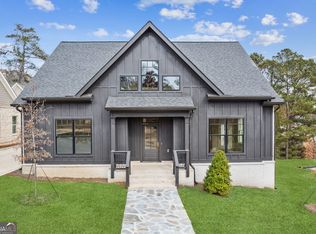
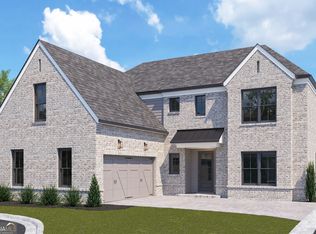
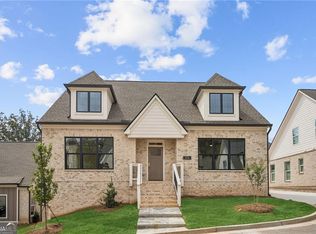
    BACK ON MARKET and ready to close! Enjoy your brand new home in the established Horseshoe Bend Community of Roswell! Homesite 18 is ready! This semi-custom-built home offers 4 bedrooms and 3 1/2 bathrooms. Step inside and be greeted by an open floor plan that seamlessly connects the living room and kitchen area. The kitchen features a Bertazzoni kitchen appliance package, quartz countertops. You will notice a high-end trim package and beautiful hardwood flooring throughout the entire home. There's a bedroom with an en-suite on the main floor. Perfect for guests. Upstairs you will find the primary bedroom with spacious spa like ensuite and huge walk in closet as well as 2 bedrooms that share a jack-and-jill bath. The laundry is conveniently located upstairs near the bedrooms. The exterior includes 4 sided brick with accents and a beautiful covered porch and a 2 car garage with electric hook-up. Enjoy the amenities of Horseshoe Bend including 2 lakes, shaded walking trails, a park and a meadow! Horseshoe Bend Country Club is within minutes. There are 37 area parks and biking trails all around. Built by local builder and award-winning - SPI Homes. HOA dues pay for ALL common area maintenance, common area utilities and yard maintenance for each home. Builder incentive $10,000 can be used towards buyer closing costs, rate buy-down and/or prepaid fees with our preferred lender, Acopia Home Loans. Pictures are of the home next door! Same floorplan just some different finishes. This home is a slab.

    Zillow last checked:

    Listing updated:

    Listing Provided by:

    Jennifer Flanigan,

    Peggy Slappey Properties Inc.,

    Roberson Pelissier,

    Peggy Slappey Properties Inc.

    Bought with:

    William Cousey, 428671

    Hester Group REALTORS

    Source: FMLS GA,MLS#: 7431702MLS Logo

    Facts & features

    Interior

    Bedrooms & bathrooms
    • Bedrooms: 4
    • Bathrooms: 4
    • Full bathrooms: 3
    • 1/2 bathrooms: 1
    • Main level bathrooms: 1
    • Main level bedrooms: 1
    Primary bedroom
    • Features: None
    • Level: None
    Bedroom
    • Features: None
    Primary bathroom
    • Features: Separate His/Hers, Separate Tub/Shower, Soaking Tub
    Dining room
    • Features: Open Concept, Other
    Kitchen
    • Features: Cabinets Other, Kitchen Island, Pantry Walk-In, Solid Surface Counters, View to Family Room
    Heating
    • Central
    Cooling
    • Ceiling Fan(s), Central Air
    Appliances
    • Included: Dishwasher, Disposal, Electric Range, Electric Water Heater, Microwave, Range Hood, Refrigerator
    • Laundry: Laundry Room, Sink, Upper Level
    Features
    • Beamed Ceilings, Crown Molding, Dry Bar, High Speed Internet, His and Hers Closets, Walk-In Closet(s), Wet Bar
    • Flooring: Wood
    • Windows: Insulated Windows
    • Basement: None
    • Number of fireplaces: 1
    • Fireplace features: Electric
    • Common walls with other units/homes: No Common Walls
    Interior area
    • Total structure area: 2,553
    • Total interior livable area: 2,553 sqft
    • Finished area above ground: 2,553

    Property

    Parking
    • Total spaces: 2
    • Parking features: Assigned, Driveway, Garage, Garage Door Opener, Level Driveway
    • Garage spaces: 2
    • Has uncovered spaces: Yes
    Accessibility
    • Accessibility features: None
    Features
    • Levels: Two
    • Stories: 2
    • Patio & porch: Covered, Patio, Side Porch
    • Exterior features: Rain Gutters, No Dock
    • Pool features: None
    • Spa features: None
    • Fencing: None
    • Has view: Yes
    • View description: Neighborhood
    • Waterfront features: None
    • Body of water: None
    Lot
    • Features: Zero Lot Line
    Details
    • Additional structures: None
    • Parcel number: 12 295307790593
    • Other equipment: None
    • Horse amenities: None

    Construction

    Type & style
    • Home type: SingleFamily
    • Architectural style: Cottage
    • Property subtype: Single Family Residence, Residential
    Materials
    • Brick 4 Sides
    • Foundation: Brick/Mortar
    • Roof: Composition
    Condition
    • Under Construction
    • New construction: Yes
    • Year built: 2024
    Details
    • Builder name: SPI Homes
    • Warranty included: Yes

    Utilities & green energy

    • Electric: 220 Volts, 220 Volts in Garage
    • Sewer: Public Sewer
    • Water: Public
    • Utilities for property: Cable Available, Electricity Available, Phone Available, Sewer Available
    Green energy
    • Energy efficient items: None
    • Energy generation: None

    Community & neighborhood

    Security
    • Security features: Carbon Monoxide Detector(s), Smoke Detector(s)
    Community
    • Community features: Homeowners Assoc
    Location
    • Region: Roswell
    • Subdivision: Cottages At Horseshoe Bend

    HOA & financial

    HOA
    • Has HOA: Yes
    • HOA fee: $2,895 annually
    • Services included: Maintenance Grounds

    Other

    Other facts
    • Listing terms: Cash,Conventional,FHA
    • Road surface type: Asphalt

    Price history

    DateEventPrice
    6/25/2025Sold$799,900$313/sqft
    Source: FMLS GA #7431702 Report a problem
    6/1/2025Pending sale$799,900$313/sqft
    Source: GAMLS #10381910 Report a problem
    4/21/2025Listed for sale$799,900$313/sqft
    Source: FMLS GA #7431702 Report a problem
    1/28/2025Pending sale$799,900$313/sqft
    Source: FMLS GA #7431702 Report a problem
    9/19/2024Listed for sale$799,900+429.3%$313/sqft
    Source: FMLS GA #7431702 Report a problem
    6/27/2024Sold$151,111$59/sqft
    Source: Public Record Report a problem

    Public tax history

    YearProperty taxesTax assessment
    2024$201 +16.8%$7,680 +17.1%
    2023$172 $6,560
    2022-- $6,560

    Find assessor info on the county website

    Neighborhood: 30076

    Nearby schools

    GreatSchools rating
    Schools provided by the listing agent
    • Elementary: River Eves
    • Middle: Holcomb Bridge
    • High: Centennial

    Source: FMLS GA. This data may not be complete. We recommend contacting the local school district to confirm school assignments for this home.

    Get a cash offer in 3 minutes
    Find out how much your home could sell for in as little as 3 minutes with a no-obligation cash offer.
    Estimated market value
    $789,100
    Get a cash offer in 3 minutes
    Find out how much your home could sell for in as little as 3 minutes with a no-obligation cash offer.
    Estimated market value
    $789,100