Skip main navigation
Closed
  • $824,900

    114 Cottage Gate Ln, Roswell, GA 30076

    4beds
    2,554sqft
    Single Family Residence, Residential
    Built in 2025
    -- sqft lot
    $830,600 Zestimate®
    $323/sqft
    $4,209 Estimated rent

    Home value

    $830,600

    $772,000 - $897,000

    $4,209/mo

    Zestimate® history
    Loading
    Loading...

    Owner options

    List your home for rent

    $4,209/mo

    Rent Zestimate®

    Find your next renter with Zillow Rental Manager. Plus, with online applications, you can quickly screen prospective tenants – for free.

    Learn more

    $4,209/mo

    Rent Zestimate®

    Refinance and save

    $7,914/mo

    Est. payment

    Refinancing to a lower rate could help reduce your monthly payments and save thousands over the life of the loan.

    See today's rates

    $7,914/mo

    Est. payment

    Explore your selling options

    Work with a Zillow partner agent

    Leverage their expertise and Zillow's premium Showcase listings to get your home seen by more buyers.

    Get started

    List with your own agent

    Get your home in front of millions of buyers by listing it on Zillow.

    Learn how to do it

    Sell it yourself

    Take full control of how buyers see your home on Zillow by listing For Sale by Owner (FSBO).

    List your home

    What's special

    Incredible open floor planBeautiful hardwood flooring throughoutHigh-end trim packageKitchen appliance packageQuartz countertopsCorner lotSun-filled laundry room
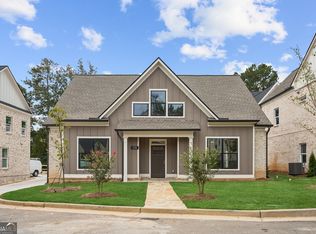
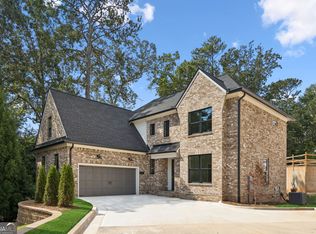
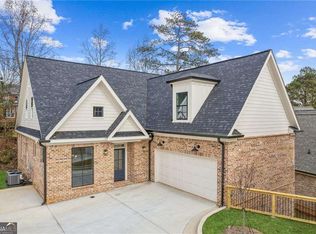
    New Closeout Incentive: $20,000 to spend your way! Just Reduced! New Construction Home in the established Horseshoe Bend Community of Roswell! Homesite 12 is one of the final 3 remaining homes in our 19-home community. Welcome your guests through the beautiful double front doors. This semi-custom-built home offers 4 bedrooms upstairs, 3 1/2 bathrooms, and a sun-filled laundry room. The Primary bedroom is upstairs with a retreat-style spa shower and a separate soaking tub. This incredible open floor plan features a living room that flows seamlessly into the dining room and kitchen. The home is equipped with a kitchen appliance package, quartz countertops, a high-end trim package, and beautiful hardwood flooring throughout. There's an office/study on the main level perfect for working from home and a private, covered deck off the kitchen area. The exterior features a four-sided brick design with accents, as well as a 2-car garage equipped with an EV charger. The home sits on a corner lot! Great location with Horseshoe Bend Country Club within minutes and parks and biking trails all around. Built by SPI Homes. HOA dues pay for ALL common area maintenance, common area utilities, road and yard maintenance for each home. The home has a full unfinished basement waiting for your touch! Builder incentive of $20K to be used any way you want with our preferred lenders. Professional pictures are coming soon.

    Zillow last checked:

    Listing updated:

    Listing Provided by:

    Jamie Early,

    Peggy Slappey Properties Inc. 770-932-3440,

    Jennifer Flanigan,

    Peggy Slappey Properties Inc.

    Bought with:

    Jamie Early, 416081

    Peggy Slappey Properties Inc.

    Jennifer Flanigan, 406398

    Peggy Slappey Properties Inc.

    Source: FMLS GA,MLS#: 7598050MLS Logo

    Facts & features

    Interior

    Bedrooms & bathrooms
    • Bedrooms: 4
    • Bathrooms: 4
    • Full bathrooms: 3
    • 1/2 bathrooms: 1
    Primary bedroom
    • Features: None
    • Level: None
    Bedroom
    • Features: None
    Primary bathroom
    • Features: Double Vanity, Separate Tub/Shower, Soaking Tub
    Dining room
    • Features: Open Concept
    Kitchen
    • Features: Cabinets White, Kitchen Island, Pantry Walk-In, Solid Surface Counters, View to Family Room
    Heating
    • Central, Electric
    Cooling
    • Central Air, Electric
    Appliances
    • Included: Dishwasher, Disposal, Electric Range, Microwave, Range Hood, Refrigerator, Self Cleaning Oven
    • Laundry: Laundry Room, Upper Level
    Features
    • Crown Molding, Double Vanity, Entrance Foyer, High Ceilings 9 ft Main, High Speed Internet, Recessed Lighting, Walk-In Closet(s)
    • Flooring: Hardwood, Tile
    • Windows: Insulated Windows
    • Basement: Bath/Stubbed,Unfinished,Walk-Out Access
    • Attic: Pull Down Stairs
    • Number of fireplaces: 1
    • Fireplace features: Electric, Factory Built, Living Room
    • Common walls with other units/homes: No Common Walls
    Interior area
    • Total structure area: 2,554
    • Total interior livable area: 2,554 sqft
    • Finished area above ground: 2,554

    Property

    Parking
    • Total spaces: 2
    • Parking features: Attached, Garage, Garage Door Opener
    • Attached garage spaces: 2
    Accessibility
    • Accessibility features: None
    Features
    • Levels: Two
    • Stories: 2
    • Patio & porch: Deck, Patio, Side Porch
    • Exterior features: Balcony, Courtyard, No Dock
    • Pool features: None
    • Spa features: None
    • Fencing: None
    • Has view: Yes
    • View description: Other
    • Waterfront features: None
    • Body of water: None
    Lot
    • Features: Corner Lot, Landscaped, Sprinklers In Front, Zero Lot Line
    Details
    • Additional structures: None
    • Parcel number: 12 295008261605
    • Other equipment: Irrigation Equipment
    • Horse amenities: None

    Construction

    Type & style
    • Home type: SingleFamily
    • Architectural style: Cottage
    • Property subtype: Single Family Residence, Residential
    Materials
    • Brick 4 Sides
    • Foundation: Brick/Mortar
    • Roof: Composition
    Condition
    • New Construction
    • New construction: Yes
    • Year built: 2025
    Details
    • Builder name: SPI
    • Warranty included: Yes

    Utilities & green energy

    • Electric: 110 Volts, 220 Volts
    • Sewer: Public Sewer
    • Water: Public
    • Utilities for property: Cable Available, Electricity Available, Sewer Available, Underground Utilities, Water Available, Other
    Green energy
    • Energy efficient items: None
    • Energy generation: None

    Community & neighborhood

    Security
    • Security features: Carbon Monoxide Detector(s), Smoke Detector(s)
    Community
    • Community features: None
    Location
    • Region: Roswell
    • Subdivision: Cottages At Horseshoe Bend

    HOA & financial

    HOA
    • Has HOA: Yes
    • HOA fee: $2,895 annually
    • Services included: Maintenance Grounds
    • Association phone: 404-725-5281

    Other

    Other facts
    • Listing terms: Cash,Conventional,FHA
    • Road surface type: Asphalt

    Price history

    DateEventPrice
    3/30/2026Sold$824,900-2.9%$323/sqft
    Source: FMLS GA #7598050 Report a problem
    2/26/2026Pending sale$849,900$333/sqft
    Source: GAMLS #10543856 Report a problem
    10/17/2025Price change$849,900-5.6%$333/sqft
    Source: FMLS GA #7598050 Report a problem
    6/14/2025Listed for sale$899,900+495.5%$352/sqft
    Source: FMLS GA #7598050 Report a problem
    6/25/2024Sold$151,111$59/sqft
    Source: Public Record Report a problem

    Public tax history

    YearProperty taxesTax assessment
    2024$139 +17.4%$5,320 +17.7%
    2023$118 $4,520 -28.9%
    2022-- $6,360

    Find assessor info on the county website

    Neighborhood: 30076

    Nearby schools

    GreatSchools rating
    Schools provided by the listing agent
    • Elementary: River Eves
    • Middle: Holcomb Bridge
    • High: Centennial

    Source: FMLS GA. This data may not be complete. We recommend contacting the local school district to confirm school assignments for this home.

    Get a cash offer in 3 minutes
    Find out how much your home could sell for in as little as 3 minutes with a no-obligation cash offer.
    Estimated market value
    $830,600
    Get a cash offer in 3 minutes
    Find out how much your home could sell for in as little as 3 minutes with a no-obligation cash offer.
    Estimated market value
    $830,600