Skip main navigation
Closed
  • $829,900

    118 Cottage Gate Ln, Roswell, GA 30076

    4beds
    2,553sqft
    Single Family Residence, Residential
    Built in 2024
    -- sqft lot
    $802,500 Zestimate®
    $325/sqft
    $4,239 Estimated rent

    Home value

    $802,500

    $762,000 - $851,000

    $4,239/mo

    Zestimate® history
    Loading
    Loading...

    Owner options

    List your home for rent

    $4,239/mo

    Rent Zestimate®

    Find your next renter with Zillow Rental Manager. Plus, with online applications, you can quickly screen prospective tenants – for free.

    Learn more

    $4,239/mo

    Rent Zestimate®

    Refinance and save

    $7,922/mo

    Est. payment

    Refinancing to a lower rate could help reduce your monthly payments and save thousands over the life of the loan.

    See today's rates

    $7,922/mo

    Est. payment

    Explore your selling options

    Work with a Zillow partner agent

    Leverage their expertise and Zillow's premium Showcase listings to get your home seen by more buyers.

    Get started

    List with your own agent

    Get your home in front of millions of buyers by listing it on Zillow.

    Learn how to do it

    Sell it yourself

    Take full control of how buyers see your home on Zillow by listing For Sale by Owner (FSBO).

    List your home

    What's special

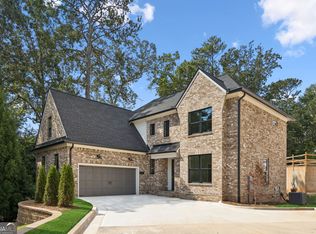
    UNDER CONSTRUCTION. Ready to Close by the end of June! Visit Homesite 10 in the established Horseshoe Bend Community of Roswell's newest 19 lot development. This custom built home offers 3 bedrooms and 3 bathrooms. Welcome home to this incredible open floor plan with the living room flowing into the kitchen, a Bertazzoni kitchen appliance package, quartz countertops, high end trim package and beautiful hardwood flooring throughout the entire home. There's a Guest Suite/Office downstairs with a full bath. Don't miss the covered porch off of the Living Room! Perfect for relaxing or entertaining. The Primary bedroom is upstairs with retreat style spa shower and bath. Two secondary bedrooms are upstairs and connected by a Jack and Jill bathroom. The laundry room is conveniently located upstairs as well. Exterior includes 4 sided brick with accents, and a 2 car front entry garage. Great locaton with Horseshoe Bend Country Club within minutes, shopping, parks and biking trails all around. Built by SPI Homes. HOA dues pay for ALL common area maintenance, common area utilities and yard maintenance for each home. Builder incentive $10,000 can be used towards buyer closing costs, rate buy-down and/or prepaid fees. Builder Incentive paid collectively by Preferred Lender - Acopia Home Loans and the Builder. Hurry, there's still time to choose your selections with our interior decorator!

    Zillow last checked:

    Listing updated:

    Listing Provided by:

    Jennifer Flanigan,

    Peggy Slappey Properties Inc.,

    Roberson Pelissier,

    Peggy Slappey Properties Inc.

    Bought with:

    Tyler Hoyt, 408709

    Ansley Real Estate| Christie's International Real Estate

    Source: FMLS GA,MLS#: 7346937MLS Logo

    Facts & features

    Interior

    Bedrooms & bathrooms
    • Bedrooms: 4
    • Bathrooms: 3
    • Full bathrooms: 3
    • Main level bathrooms: 1
    • Main level bedrooms: 1
    Primary bedroom
    • Features: Split Bedroom Plan
    • Level: Split Bedroom Plan
    Bedroom
    • Features: Split Bedroom Plan
    Primary bathroom
    • Features: Double Vanity, Separate Tub/Shower, Soaking Tub
    Dining room
    • Features: Open Concept
    Kitchen
    • Features: Cabinets White, Kitchen Island, Pantry Walk-In, Stone Counters, View to Family Room
    Heating
    • Central, Forced Air, Natural Gas
    Cooling
    • Central Air
    Appliances
    • Included: Dishwasher, Disposal, Electric Cooktop, Electric Oven, Microwave, Range Hood, Refrigerator, Self Cleaning Oven
    • Laundry: Laundry Room, Upper Level
    Features
    • Double Vanity, Entrance Foyer, High Ceilings 9 ft Lower, High Ceilings 9 ft Main, High Ceilings 9 ft Upper, High Speed Internet, Walk-In Closet(s)
    • Flooring: Hardwood
    • Windows: Insulated Windows
    • Basement: Bath/Stubbed,Daylight,Unfinished
    • Number of fireplaces: 1
    • Fireplace features: Electric, Living Room
    • Common walls with other units/homes: No Common Walls
    Interior area
    • Total structure area: 2,553
    • Total interior livable area: 2,553 sqft
    • Finished area above ground: 2,224

    Property

    Parking
    • Total spaces: 2
    • Parking features: Attached, Garage, Garage Door Opener
    • Attached garage spaces: 2
    Accessibility
    • Accessibility features: None
    Features
    • Levels: Two
    • Stories: 2
    • Patio & porch: Side Porch
    • Exterior features: Balcony, No Dock
    • Pool features: None
    • Spa features: None
    • Fencing: None
    • Has view: Yes
    • View description: Other
    • Waterfront features: None
    • Body of water: None
    Lot
    • Features: Landscaped, Zero Lot Line
    Details
    • Additional structures: None
    • Parcel number: 12 295008261522
    • Other equipment: Irrigation Equipment
    • Horse amenities: None

    Construction

    Type & style
    • Home type: SingleFamily
    • Architectural style: Cottage
    • Property subtype: Single Family Residence, Residential
    Materials
    • Brick 4 Sides
    • Foundation: Brick/Mortar
    • Roof: Composition
    Condition
    • Under Construction
    • New construction: Yes
    • Year built: 2024
    Details
    • Builder name: SPI
    • Warranty included: Yes

    Utilities & green energy

    • Electric: 110 Volts, 220 Volts
    • Sewer: Public Sewer
    • Water: Public
    • Utilities for property: Cable Available, Electricity Available, Sewer Available, Water Available, Other
    Green energy
    • Energy efficient items: None
    • Energy generation: None

    Community & neighborhood

    Security
    • Security features: Carbon Monoxide Detector(s), Smoke Detector(s)
    Community
    • Community features: None
    Location
    • Region: Roswell
    • Subdivision: Cottages At Horseshoe Bend

    HOA & financial

    HOA
    • Has HOA: Yes
    • HOA fee: $2,895 annually
    • Services included: Maintenance Grounds

    Other

    Other facts
    • Road surface type: Asphalt

    Price history

    DateEventPrice
    7/2/2024Sold$829,900$325/sqft
    Source: FMLS GA #7346937 Report a problem
    3/8/2024Pending sale$829,900$325/sqft
    Source: GAMLS #10261204 Report a problem
    3/3/2024Listed for sale$829,900+679.1%$325/sqft
    Source: FMLS GA #7346937 Report a problem
    2/13/2024Sold$106,520$42/sqft
    Source: Public Record Report a problem

    Public tax history

    YearProperty taxesTax assessment
    2024$249 +16.9%$9,520 +17.2%
    2023$213 $8,120 +20.8%
    2022-- $6,720

    Find assessor info on the county website

    Neighborhood: 30076

    Nearby schools

    GreatSchools rating
    Schools provided by the listing agent
    • Elementary: River Eves
    • Middle: Holcomb Bridge
    • High: Centennial

    Source: FMLS GA. This data may not be complete. We recommend contacting the local school district to confirm school assignments for this home.

    Get a cash offer in 3 minutes
    Find out how much your home could sell for in as little as 3 minutes with a no-obligation cash offer.
    Estimated market value
    $802,500
    Get a cash offer in 3 minutes
    Find out how much your home could sell for in as little as 3 minutes with a no-obligation cash offer.
    Estimated market value
    $802,500