Welcome to 102 Country Lane in the Country Meadows community of Caernarvon Township, Berks County. This 3-bedroom, 2.5-bath townhome offers over 1,360 square feet of living space with an attached garage, central air, and a functional floor plan that includes a spacious living room, dining area, and kitchen with gas cooking. The primary suite features a private bath and walk-in closet, while two additional bedrooms and a hall bath complete the second level. A highlight of this home is the expansive unfinished attic, accessible from the second-floor hallway by a full staircase, offering excellent potential to create a third-floor loft or flex space. The home is part of Twin Valley School District, with HOA services covering lawn care, snow removal, trash, and common area maintenance, all in a location convenient to Route 23, and the PA Turnpike. The property has been well cared for but would benefit from cosmetic improvements, giving buyers an excellent opportunity to update and add their personal touch.
Sold for $240,000
$240,000
102 Country Ln, Morgantown, PA 19543
3beds
1,360sqft
Townhouse
Built in 2000
-- sqft lot
$244,100 Zestimate®
$176/sqft
$2,210 Estimated rent
Home value
$244,100
$227,000 - $261,000
$2,210/mo
Zestimate® history
Owner options
List your home for rent
$2,210/mo
Rent Zestimate®
Find your next renter with Zillow Rental Manager. Plus, with online applications, you can quickly screen prospective tenants – for free.
$2,210/mo
Rent Zestimate®
Refinance and save
$1,683/mo
Est. payment
Refinancing to a lower rate could help reduce your monthly payments and save thousands over the life of the loan.
$1,683/mo
Est. payment
Explore your selling options
Work with a Zillow partner agent
Leverage their expertise and Zillow's premium Showcase listings to get your home seen by more buyers.
Get startedList with your own agent
Get your home in front of millions of buyers by listing it on Zillow.
Learn how to do itSell it yourself
Take full control of how buyers see your home on Zillow by listing For Sale by Owner (FSBO).
List your homeWhat's special
Zillow last checked:
Listing updated:
Listed by:
Jim Marks 610-705-4014,
Springer Realty Group
Bought with:
Maura White-Howard, AB065853
RE/MAX Professional Realty
Source: Bright MLS,MLS#: PABK2062022
Facts & features
Interior
Bedrooms & bathrooms
- Bedrooms: 3
- Bathrooms: 3
- Full bathrooms: 2
- 1/2 bathrooms: 1
- Main level bathrooms: 1
Rooms
- Room types: Living Room, Dining Room, Primary Bedroom, Bedroom 2, Kitchen, Bedroom 1, Other
Primary bedroom
- Level: Upper
- Area: 180 Square Feet
- Dimensions: 15 X 12
Bedroom 1
- Level: Upper
- Area: 120 Square Feet
- Dimensions: 12 X 10
Bedroom 2
- Level: Upper
- Area: 143 Square Feet
- Dimensions: 13 X 11
Dining room
- Level: Main
- Area: 130 Square Feet
- Dimensions: 13 X 10
Kitchen
- Features: Kitchen - Gas Cooking
- Level: Main
- Area: 1 Square Feet
- Dimensions: 1 X 1
Living room
- Level: Main
- Area: 238 Square Feet
- Dimensions: 14 X 17
Other
- Description: BKFST NK
- Level: Main
- Area: 1 Square Feet
- Dimensions: 1 X 1
Heating
- Forced Air, Natural Gas
Cooling
- Central Air, Electric
Appliances
- Included: Built-In Range, Dishwasher, Disposal, Microwave, Refrigerator, Dryer, Washer, Gas Water Heater
- Laundry: Upper Level
Features
- Attic, Bathroom - Walk-In Shower, Bathroom - Tub Shower, Breakfast Area, Combination Kitchen/Dining, Floor Plan - Traditional, Primary Bedroom - Bay Front, Walk-In Closet(s), 9'+ Ceilings
- Flooring: Wood, Carpet, Vinyl
- Has basement: No
- Number of fireplaces: 1
- Fireplace features: Glass Doors
Interior area
- Total structure area: 1,360
- Total interior livable area: 1,360 sqft
- Finished area above ground: 1,360
- Finished area below ground: 0
Property
Parking
- Total spaces: 2
- Parking features: Garage Faces Front, Inside Entrance, Asphalt, Attached, Driveway
- Attached garage spaces: 1
- Uncovered spaces: 1
Accessibility
- Accessibility features: None
Features
- Levels: Three
- Stories: 3
- Patio & porch: Patio
- Pool features: None
Lot
- Features: Suburban
Details
- Additional structures: Above Grade, Below Grade
- Parcel number: 35532003442431C29
- Zoning: RES
- Special conditions: Real Estate Owned
Construction
Type & style
- Home type: Townhouse
- Architectural style: Colonial
- Property subtype: Townhouse
Materials
- Vinyl Siding, Stone
- Foundation: Slab
- Roof: Pitched,Shingle
Condition
- New construction: No
- Year built: 2000
Details
- Builder model: GLADWYNE TWN
- Builder name: SAMUEL NEMROFF
Utilities & green energy
- Electric: 200+ Amp Service
- Sewer: Public Sewer
- Water: Public
Community & HOA
Community
- Condo and coop fee: $295 monthly
- Subdivision: Country Meadows
HOA
- Has HOA: No
- Services included: Common Area Maintenance, Maintenance Grounds, Snow Removal, Trash
- HOA name: The Village Of Country Meadows
Location
- Region: Morgantown
- Municipality: CAERNARVON TWP
Financial & listing details
- Price per square foot: $176/sqft
- Tax assessed value: $104,800
- Annual tax amount: $4,390
- Date on market: 8/26/2025
- Listing agreement: Exclusive Right To Sell
- Listing terms: Conventional
- Ownership: Fee Simple
Price history
| Date | Event | Price |
|---|---|---|
| 2/18/2026 | Sold | $240,000$176/sqft |
Source:  Bright MLS #PABK2062022 Report a problem Bright MLS #PABK2062022 Report a problem | ||
Public tax history
| Year | Property taxes | Tax assessment |
|---|---|---|
| 2025 | $4,390 +7.1% | $104,800 |
| 2024 | $4,100 -0.1% | $104,800 |
| 2023 | $4,104 +2.5% | $104,800 |
| 2022 | $4,004 +3.1% | $104,800 |
| 2021 | $3,882 -1.8% | $104,800 |
| 2020 | $3,951 +0% | $104,800 |
| 2019 | $3,949 +0% | $104,800 |
| 2018 | $3,949 +2.9% | $104,800 |
| 2017 | $3,838 +279.3% | $104,800 |
| 2016 | $1,012 0% | $104,800 |
| 2015 | $1,012 | $104,800 |
| 2014 | -- | $104,800 |
| 2013 | -- | $104,800 |
| 2012 | -- | $104,800 |
| 2011 | -- | $104,800 |
| 2010 | -- | $104,800 |
| 2009 | -- | $104,800 |
| 2008 | -- | $104,800 |
| 2007 | -- | $104,800 |
| 2006 | -- | $104,800 |
| 2005 | -- | $104,800 |
| 2004 | -- | $104,800 |
| 2003 | -- | $104,800 |
| 2002 | -- | $104,800 |
| 2000 | -- | $104,800 |
Find assessor info on the county website
Neighborhood: 19543
Nearby homes
- $300,9003 bd3 ba1.3k sqft103 Country Ln, Morgantown, PA 19543Off Market

- $275,0003 bd3 ba1.3k sqft104 Country Ln, Morgantown, PA 19543Sold

- $287,4003 bd2 ba1.3k sqft108 Country Ln, Morgantown, PA 19543Off Market
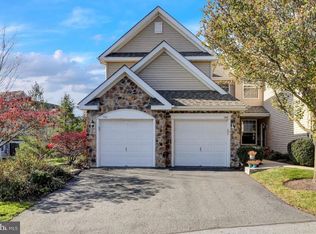
- $280,1003 bd3 ba1.3k sqft106 Country Ln, Morgantown, PA 19543Off Market

- $269,0003 bd2 ba1.4k sqft103 Lexington Way, Morgantown, PA 19543Sold
- $270,0003 bd3 ba1.3k sqft107 Country Ln, Morgantown, PA 19543Sold
- $287,6003 bd2 ba1.3k sqft302 Country Ln, Morgantown, PA 19543Off Market
- $307,2004 bd-- ba1.7k sqft105 Country Ln, Morgantown, PA 19543Off Market
Nearby schools
GreatSchools rating
- 7/10Twin Valley Middle SchoolGrades: 5-8Distance: 0.9 mi
- 6/10Twin Valley High SchoolGrades: 9-12Distance: 1.2 mi
- 6/10Twin Valley El CenterGrades: K-4Distance: 1.7 mi
Schools provided by the listing agent
- Elementary: Twin Valley
- High: Twin Valley
- District: Twin Valley
Source: Bright MLS. This data may not be complete. We recommend contacting the local school district to confirm school assignments for this home.
Get a cash offer in 3 minutes
Find out how much your home could sell for in as little as 3 minutes with a no-obligation cash offer.
Estimated market value
$244,100
Get a cash offer in 3 minutes
Find out how much your home could sell for in as little as 3 minutes with a no-obligation cash offer.
Estimated market value
$244,100
- Pennsylvania
- Berks County
- Morgantown
- 19543
- 102 Country Ln
Nearby cities
Nearby zip codes
Other Morgantown Topics
