Welcome to 104 Country Ln, a beautifully maintained 3-bedroom, 2.5-bath townhome located in the sought-after Country Meadows community in Twin Valley Schools. This spacious home offers a bright, open first floor perfect for comfortable everyday living and entertaining. The main level consists of a living room with gas fireplace, separate dining room and large kitchen with bump out for a casual dining option. Just off of the kitchen you will find a private deck, ideal for relaxing or hosting guests. The grass common area is great for throwing ball or watching the birds and wildlife. Upstairs, you’ll find three generous bedrooms, including a primary suite with its own private bath. A convenient laundry area is also upstairs eliminating having to carry your laundry from multiple floors. An attached one-car garage with remote entry provides added convenience. The community features amenities like a playground and swimming pool, perfect for summer enjoyment. With easy access to local shops, dining, schools, and major commuter routes, this immaculate townhome offers the ideal blend of suburban tranquility and everyday convenience.
Sold for $275,000
$275,000
104 Country Ln, Morgantown, PA 19543
3beds
1,360sqft
Townhouse
Built in 2000
-- sqft lot
$289,000 Zestimate®
$202/sqft
$2,210 Estimated rent
Home value
$289,000
$266,000 - $315,000
$2,210/mo
Zestimate® history
Owner options
List your home for rent
$2,210/mo
Rent Zestimate®
Find your next renter with Zillow Rental Manager. Plus, with online applications, you can quickly screen prospective tenants – for free.
$2,210/mo
Rent Zestimate®
Refinance and save
$1,856/mo
Est. payment
Refinancing to a lower rate could help reduce your monthly payments and save thousands over the life of the loan.
$1,856/mo
Est. payment
Explore your selling options
Work with a Zillow partner agent
Leverage their expertise and Zillow's premium Showcase listings to get your home seen by more buyers.
Get startedList with your own agent
Get your home in front of millions of buyers by listing it on Zillow.
Learn how to do itSell it yourself
Take full control of how buyers see your home on Zillow by listing For Sale by Owner (FSBO).
List your homeWhat's special
Gas fireplacePrivate deckGrass common areaSeparate dining roomLarge kitchenConvenient laundry areaGenerous bedrooms
Zillow last checked:
Listing updated:
Listed by:
Jennifer Davidheiser 610-587-6602,
The Real Estate Professionals-Pottstown
Bought with:
Esther Prosser, RS-218323-L
Stoltzfus Realtors
Source: Bright MLS,MLS#: PABK2057482
Facts & features
Interior
Bedrooms & bathrooms
- Bedrooms: 3
- Bathrooms: 3
- Full bathrooms: 2
- 1/2 bathrooms: 1
- Main level bathrooms: 1
Rooms
- Room types: Living Room, Dining Room, Bedroom 2, Bedroom 3, Kitchen, Bedroom 1, Laundry, Primary Bathroom, Full Bath, Half Bath
Bedroom 1
- Features: Flooring - Carpet, Attached Bathroom, Walk-In Closet(s)
- Level: Upper
- Area: 180 Square Feet
- Dimensions: 10 X 12
Bedroom 2
- Level: Upper
- Area: 143 Square Feet
- Dimensions: 11 X 13
Bedroom 3
- Level: Upper
- Area: 120 Square Feet
- Dimensions: 12 x 10
Primary bathroom
- Features: Bathroom - Walk-In Shower
- Level: Upper
- Area: 180 Square Feet
- Dimensions: 15 x 12
Dining room
- Level: Main
- Area: 130 Square Feet
- Dimensions: 10 X 13
Other
- Features: Bathroom - Tub Shower
- Level: Upper
Half bath
- Level: Main
Kitchen
- Level: Main
- Dimensions: 1 X 1
Laundry
- Level: Upper
Living room
- Features: Fireplace - Gas
- Level: Main
- Area: 238 Square Feet
- Dimensions: 17 X 14
Heating
- Forced Air, Natural Gas
Cooling
- Central Air, Electric
Appliances
- Included: Microwave, Dishwasher, Oven/Range - Electric, Refrigerator, Gas Water Heater
- Laundry: Upper Level, Laundry Room
Features
- Breakfast Area, Ceiling Fan(s), Combination Kitchen/Dining, Dining Area, Eat-in Kitchen, Kitchen - Table Space, Primary Bath(s), Walk-In Closet(s)
- Flooring: Hardwood, Laminate, Vinyl, Wood
- Windows: Replacement
- Has basement: No
- Number of fireplaces: 1
- Fireplace features: Gas/Propane
Interior area
- Total structure area: 1,360
- Total interior livable area: 1,360 sqft
- Finished area above ground: 1,360
- Finished area below ground: 0
Property
Parking
- Total spaces: 2
- Parking features: Garage Faces Front, Garage Faces Side, Garage Door Opener, Inside Entrance, Attached, Driveway
- Attached garage spaces: 1
- Uncovered spaces: 1
Accessibility
- Accessibility features: None
Features
- Levels: Two
- Stories: 2
- Patio & porch: Deck
- Pool features: Community
Details
- Additional structures: Above Grade, Below Grade
- Parcel number: 35532003442431C28
- Zoning: R5
- Zoning description: Residential
- Special conditions: Standard
Construction
Type & style
- Home type: Townhouse
- Architectural style: Colonial
- Property subtype: Townhouse
Materials
- Stone, Vinyl Siding
- Foundation: Slab
- Roof: Pitched
Condition
- Very Good
- New construction: No
- Year built: 2000
Details
- Builder model: GLADWYNE TWN
- Builder name: SAMUEL NEMROFF
Utilities & green energy
- Electric: Circuit Breakers
- Sewer: Public Sewer
- Water: Public
Community & HOA
Community
- Features: Pool
- Condo and coop fee: $280 monthly
- Subdivision: Country Meadows
HOA
- Has HOA: No
- Amenities included: Clubhouse, Pool, Tot Lots/Playground
- Services included: Common Area Maintenance, Maintenance Grounds, Pool(s), Road Maintenance, Snow Removal, Trash
- HOA name: The Village Of Country Meadows
Location
- Region: Morgantown
- Municipality: CAERNARVON TWP
Financial & listing details
- Price per square foot: $202/sqft
- Tax assessed value: $104,800
- Annual tax amount: $4,229
- Date on market: 5/21/2025
- Listing agreement: Exclusive Right To Sell
- Listing terms: Cash,Conventional
- Inclusions: Washer, Dryer, Refrigerator
- Ownership: Condominium
Price history
| Date | Event | Price |
|---|---|---|
| 6/13/2025 | Sold | $275,000+10%$202/sqft |
Source:  Bright MLS #PABK2057482 Report a problem Bright MLS #PABK2057482 Report a problem | ||
| 5/31/2025 | Pending sale | $250,000$184/sqft |
Source: Bright MLS #PABK2057482 Report a problem | ||
| 5/23/2025 | Contingent | $250,000$184/sqft |
Source: Bright MLS #PABK2057482 Report a problem | ||
| 5/21/2025 | Listed for sale | $250,000$184/sqft |
Source: Bright MLS #PABK2057482 Report a problem | ||
Public tax history
| Year | Property taxes | Tax assessment |
|---|---|---|
| 2025 | $4,390 +7.1% | $104,800 |
| 2024 | $4,100 -0.1% | $104,800 |
| 2023 | $4,104 +2.5% | $104,800 |
| 2022 | $4,004 +3.1% | $104,800 |
| 2021 | $3,882 -1.8% | $104,800 |
| 2020 | $3,951 +0% | $104,800 |
| 2019 | $3,949 +0% | $104,800 |
| 2018 | $3,949 +2.9% | $104,800 |
| 2017 | $3,838 +279.3% | $104,800 |
| 2016 | $1,012 0% | $104,800 |
| 2015 | $1,012 | $104,800 |
| 2014 | -- | $104,800 |
| 2013 | -- | $104,800 |
| 2012 | -- | $104,800 |
| 2011 | -- | $104,800 |
| 2010 | -- | $104,800 |
| 2009 | -- | $104,800 |
| 2008 | -- | $104,800 |
| 2007 | -- | $104,800 |
| 2006 | -- | $104,800 |
| 2005 | -- | $104,800 |
| 2004 | -- | $104,800 |
| 2003 | -- | $104,800 |
| 2002 | -- | $104,800 |
| 2000 | -- | $104,800 |
Find assessor info on the county website
Neighborhood: 19543
Nearby homes
- $240,0003 bd3 ba1.3k sqft102 Country Ln, Morgantown, PA 19543Sold
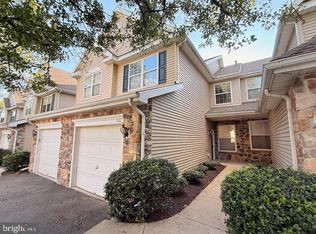
- $300,9003 bd3 ba1.3k sqft103 Country Ln, Morgantown, PA 19543Off Market

- $269,0003 bd2 ba1.4k sqft103 Lexington Way, Morgantown, PA 19543Sold

- $287,4003 bd2 ba1.3k sqft108 Country Ln, Morgantown, PA 19543Off Market
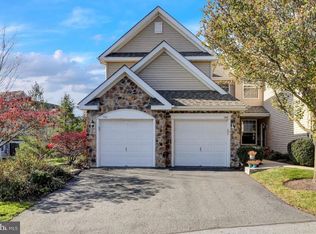
- $280,1003 bd3 ba1.3k sqft106 Country Ln, Morgantown, PA 19543Off Market
- $270,0003 bd3 ba1.3k sqft107 Country Ln, Morgantown, PA 19543Sold
- $251,2002 bd2 ba1.4k sqft203 Lexington Way, Morgantown, PA 19543Off Market
- $233,1002 bd2 ba1k sqft300 Country Ln, Morgantown, PA 19543Off Market
Nearby schools
GreatSchools rating
- 7/10Twin Valley Middle SchoolGrades: 5-8Distance: 0.9 mi
- 6/10Twin Valley High SchoolGrades: 9-12Distance: 1.2 mi
- 6/10Twin Valley El CenterGrades: K-4Distance: 1.7 mi
Schools provided by the listing agent
- Middle: Twin Valley
- High: Twin Valley
- District: Twin Valley
Source: Bright MLS. This data may not be complete. We recommend contacting the local school district to confirm school assignments for this home.
Get a cash offer in 3 minutes
Find out how much your home could sell for in as little as 3 minutes with a no-obligation cash offer.
Estimated market value
$289,000
Get a cash offer in 3 minutes
Find out how much your home could sell for in as little as 3 minutes with a no-obligation cash offer.
Estimated market value
$289,000
- Pennsylvania
- Berks County
- Morgantown
- 19543
- 104 Country Ln
Nearby cities
Nearby zip codes
Other Morgantown Topics
