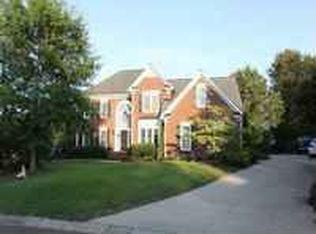
Welcome to refined living in one of Clemson's most established and sought-after neighborhoods, where mature trees, exceptional amenities, and timeless architecture create the perfect place to call home. Residents enjoy an outstanding lifestyle with walking trails, a clubhouse, swimming pool, basketball courts, tennis courts, and pickleball—all just moments from your front door.
This beautiful brick home offers a thoughtfully designed open-concept layout with a desirable split-bedroom floor plan, providing both comfortable everyday living and ideal spaces for entertaining. The elegant dining room welcomes guests with soaring ceilings and abundant natural light, creating a warm and sophisticated setting for holidays and special occasions.
At the heart of the home, the luxurious kitchen is sure to impress with rich wood cabinetry, gleaming granite countertops, stainless steel appliances, and a built-in wine cooler—perfect for hosting family and friends. The adjoining living spaces flow seamlessly into a conditioned sunroom featuring tile floors, creating a versatile year-round retreat for relaxing, reading, or enjoying your morning coffee.
The spacious primary suite offers a peaceful escape with private access to the patio, making it easy to step outside and enjoy the beautifully landscaped backyard. Two additional bedrooms are connected by a convenient Jack-and-Jill bath, while the flexible bonus room serves perfectly as a fourth bedroom, home office, media room, or hobby space.
Additional highlights include 4 bedrooms, 2.5 baths, extensive garage storage, meticulous landscaping, and the timeless appeal of low-maintenance brick construction. Combining elegant finishes, flexible living spaces, and outstanding neighborhood amenities, 102 Country Walk Lane offers the perfect balance of comfort, convenience, and classic Clemson living. Don't miss the opportunity to make this exceptional home your own.
Pending
$599,999
102 Country Walk Ln, Clemson, SC 29631
4beds
--sqft
Single Family Residence
Built in 2004
0.37 Acres Lot
$597,300 Zestimate®
$--/sqft
$-- HOA
What's special
Low-maintenance brick constructionGleaming granite countertopsElegant finishesMature treesDesirable split-bedroom floor planLuxurious kitchenBeautiful brick home
- 49 days
- 212
- 4
Likely to sell faster than
Zillow last checked:
Listing updated:
Listed by:
David Eill 864-444-1986,
Orange Real Estate
Source: WUMLS,MLS#: 20303717
Originating MLS: Western Upstate Association of Realtors
Facts & features
Interior
Bedrooms & bathrooms
- Bedrooms: 4
- Bathrooms: 3
- Full bathrooms: 2
- 1/2 bathrooms: 1
- Main level bathrooms: 2
- Main level bedrooms: 3
Rooms
- Room types: Breakfast Room/Nook, Bonus Room, Dining Room, Laundry, Sunroom
Primary bedroom
- Level: Main
- Dimensions: 14x19
Bedroom 2
- Level: Main
- Dimensions: 13x11
Bedroom 3
- Level: Main
- Dimensions: 11x13
Bedroom 4
- Level: Upper
- Dimensions: 19x19
Dining room
- Level: Main
- Dimensions: 11x10
Kitchen
- Features: Eat-in Kitchen
- Level: Main
- Dimensions: 9x14
Kitchen
- Level: Main
- Dimensions: 15x11
Laundry
- Level: Main
- Dimensions: 11x9
Living room
- Level: Main
- Dimensions: 25x17
Sunroom
- Level: Main
- Dimensions: 15x17
Heating
- Central, Electric
Cooling
- Central Air, Forced Air
Appliances
- Included: Convection Oven, Cooktop, Down Draft, Dishwasher, Electric Water Heater, Gas Cooktop, Disposal, Microwave, Refrigerator, Wine Cooler
- Laundry: Washer Hookup, Electric Dryer Hookup, Sink
Features
- Ceiling Fan(s), Cathedral Ceiling(s), Dual Sinks, Fireplace, Granite Counters, High Ceilings, Jack and Jill Bath, Jetted Tub, Bath in Primary Bedroom, Main Level Primary, Smooth Ceilings, Separate Shower, Cable TV, Walk-In Closet(s), Walk-In Shower, Window Treatments, Breakfast Area
- Flooring: Carpet, Ceramic Tile, Hardwood
- Windows: Blinds
- Basement: None,Crawl Space
- Has fireplace: Yes
- Fireplace features: Gas, Gas Log, Option
Interior area
- Living area range: 2500-2749 Square Feet
Property
Parking
- Total spaces: 2
- Parking features: Attached, Garage, Driveway, Garage Door Opener
- Attached garage spaces: 2
Accessibility
- Accessibility features: Low Threshold Shower
Features
- Levels: One and One Half
- Patio & porch: Patio
- Exterior features: Patio
- Pool features: Community
- Waterfront features: None
Lot
- Size: 0.37 Acres
- Features: City Lot, Level, Subdivision
Details
- Additional parcels included: Roo13366
- Parcel number: 405420905696
Construction
Type & style
- Home type: SingleFamily
- Architectural style: Traditional
- Property subtype: Single Family Residence
Materials
- Brick
- Foundation: Crawlspace
- Roof: Architectural,Shingle
Condition
- Year built: 2004
Utilities & green energy
- Sewer: Public Sewer
- Water: Public
- Utilities for property: Electricity Available, Natural Gas Available, Phone Available, Sewer Available, Water Available, Cable Available, Underground Utilities
Community & HOA
Community
- Features: Common Grounds/Area, Clubhouse, Playground, Pickleball, Pool, Tennis Court(s), Trails/Paths
- Security: Security System Owned, Smoke Detector(s)
- Subdivision: Country Walk
HOA
- Has HOA: Yes
- Services included: Pool(s), Recreation Facilities, Street Lights
Location
- Region: Clemson
Financial & listing details
- Tax assessed value: $638,000
- Annual tax amount: $3,880
- Date on market: 7/10/2026
- Cumulative days on market: 51 days
- Listing agreement: Exclusive Right To Sell
Estimated market value
$597,300
$567,000 - $627,000
$2,581/mo
Price history
| Date | Event | Price |
|---|---|---|
| 8/24/2026 | Pending sale | $599,999 |
Source: | ||
| 7/16/2026 | Contingent | $599,999 |
Source: | ||
| 7/11/2026 | Listed for sale | $599,999-1.6% |
Source: | ||
| 5/13/2022 | Sold | $610,000+6.1% |
Source: | ||
| 4/19/2022 | Contingent | $575,000 |
Source: | ||
| 4/13/2022 | Listed for sale | $575,000+64.3% |
Source: | ||
| 7/29/2011 | Sold | $350,000-4.1% |
Source: Public Record Report a problem | ||
| 6/27/2011 | Listed for sale | $364,900 |
Source: Monaghan Co. LLC #20121982 Report a problem | ||
Public tax history
| Year | Property taxes | Tax assessment |
|---|---|---|
| 2025 | $3,880 +0% | $25,520 +4.6% |
| 2024 | $3,880 -62.7% | $24,400 -33.3% |
| 2023 | $10,395 +367.3% | $36,600 +143.5% |
| 2022 | $2,224 -1.9% | $15,030 |
| 2021 | $2,268 | $15,030 |
Find assessor info on the county website
Monthly payment
Est. payment
Payment breakdown
Explore the cost of this home by adjusting the details. Changes won't be saved.Climate risks
Neighborhood: 29631
Nearby schools
Schools provided by the listing agent
- Elementary: Clemson Elem
- Middle: R.C. Edwards Middle
- High: D.W. Daniel High
Source: WUMLS. This data may not be complete. We recommend contacting the local school district to confirm school assignments for this home.