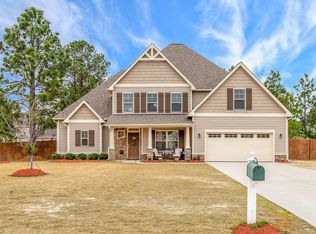
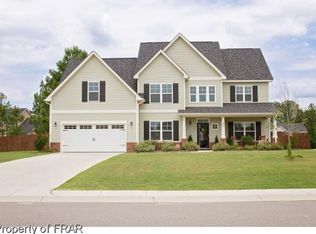
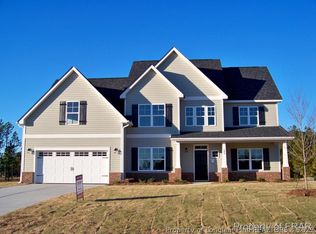
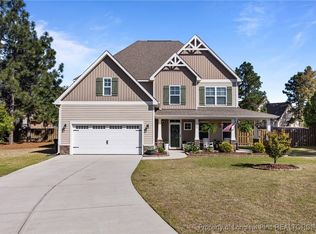
-The Stratton (Craftsman) Floor Plan includes 4 Bed/3.5 Baths Plus Game/Media Room. Vinyl Siding w/Shake/Stone S Level 4 Accents. Two Story Entrance Foyer w/Picket Wall Staircase. Great Room w/Vaulted Ceiling, Ceiling Fan & Gas Log Fireplace w/Site-Built Mantel. Kitchen w/cascading Wood Cabinets w/Knobs & Pulls, Granite Countertops, Stainless Steel Appliances, Island w/Breakfast Bar w/3 pendant lights, Breakfast Nook & PantryFormal Dining Room w/Coffered Ceiling. Hardwood Floors in Foyer, Dining Room & 1st Floor Hall. Upgraded Level 2 Carpet & Padding in remaining living areas w/Vinyl in Kitchen, Baths & Laundry. Master Suite w/Deep Tray Ceiling w/Ceiling Fan, Separate Sinks, Garden Tub w/Tile Backsplash, Shower, Commode Room & Spacious Walk-In-Closet. All Bedrooms, Great Room and Game Room pre-wired for Ceiling Fans.2nd Floor Guest Bedroom #4 has Private Bath & large Closet.Whole House Gutters
This property is not currently displayed as for sale or rent on Zillow. This may be different from what's on other websites or public sources.