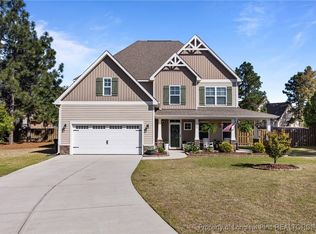
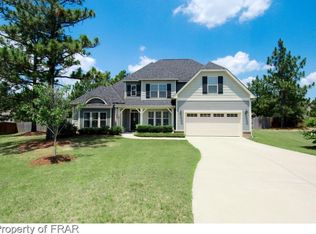
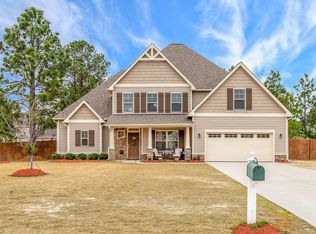
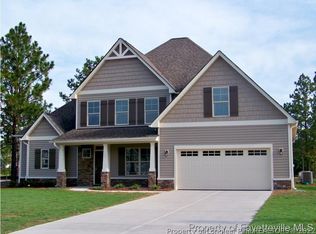
The Sage (Craftsman) Floor Plan includes 4 Bed/2.5 Baths plus Loft area. Vinyl Siding w/Board & Batten/Stone S Level 3 accents. Two-Story Entrance Foyer w/Picket Rail Staircase. Great Room w/Half Stone Wrapped Mantel Raised Hearth Gas Log FP & Ceiling Fan. Kitchen w/Cascading Wood Cabinets w/Knobs & Pulls, Granite Countertops, Stainless Steel Appliances, Island w/Breakfast Bar/3 Pendant Lights, Informal Dining Area & Pantry. Casual Dining Area w/Coffered Ceiling Smooth Ceilings throughout w/9' Height on Main. Hardwood Floors in Foyer, Powder Room, Kitchen/Breakfast Area/Pantry, Dining Room & Mud Room. Carpet & Padding on 2nd Floor & Main Floor Guest Bedroom. Master Suite on 2nd Floor w/Deep Tray Ceiling w/Ceiling Fan, Double Sinks, Garden Tub w/Tile Backsplash, Separate Shower & Separate Commode Room, spacious Walk-in Closet & large unfinished Storage Area off Master Bedroom Closet. Other Room is Master Bedroom Sitting Area also w/Tray Ceiling.
This property is off market, which means it's not currently listed for sale or rent on Zillow. This may be different from what's available on other websites or public sources.