Nestled in a peaceful neighborhood, this home boasts 5 spacious bedrooms and 4.5 elegantly appointed bathrooms, providing ample space for both relaxation and entertainment. The main level features expansive living areas with high ceilings, where natural light floods through large windows, accentuating the designer finishes and state of the art features. The gourmet kitchen is a chefs paradise, outfitted with top of the line appliances, custom cabinetry, and sleek countertops. Adjacent, the open concept living and dining areas provide the perfect backdrop for hosting gatherings and making cherished memories. The enclosed sunroom invites you to unwind while enjoying views of the beautifully landscaped outdoor patio, where you can entertain guests or savor serene moments in your private outdoor oasis. Lux designer finishes and upgrades adorn the home and include stylish hardwood floors in the main living areas and on the stairs, custom window coverings throughout the home. The home offers two additional living room areas on the second and third levels. The primary suite is a sanctuary unto itself, complete with a spa like ensuite bathroom, creating an indulgent escape. Ideally located, the home is close to top companies, commute routes, SFO Airport, desirable amenities.
Sold for $1,800,000
$1,800,000
102 Crape Ct, Daly City, CA 94014
5beds
2,914sqft
Single Family Residence, Residential
Built in 2020
2,497 Square Feet Lot
$1,848,100 Zestimate®
$618/sqft
$7,494 Estimated rent
Home value
$1,848,100
$1.72M - $2.00M
$7,494/mo
Zestimate® history
Owner options
List your home for rent
$7,494/mo
Rent Zestimate®
Find your next renter with Zillow Rental Manager. Plus, with online applications, you can quickly screen prospective tenants – for free.
$7,494/mo
Rent Zestimate®
Refinance and save
$11,580/mo
Est. payment
Refinancing to a lower rate could help reduce your monthly payments and save thousands over the life of the loan.
$11,580/mo
Est. payment
Explore your selling options
Work with a Zillow partner agent
Leverage their expertise and Zillow's premium Showcase listings to get your home seen by more buyers.
Get startedList with your own agent
Get your home in front of millions of buyers by listing it on Zillow.
Learn how to do itSell it yourself
Take full control of how buyers see your home on Zillow by listing For Sale by Owner (FSBO).
List your homeWhat's special
Zillow last checked:
Listing updated:
Listed by:
Travis Conte 01911569 650-520-5753,
Berkshire Hathaway HomeServices DrysdaleProperties 650-365-9200
Bought with:
Bhanu Wunnava, 02205395
Inizio Realty Inc.
Source: MLSListings Inc,MLS#: ML81976801
Facts & features
Interior
Bedrooms & bathrooms
- Bedrooms: 5
- Bathrooms: 5
- Full bathrooms: 4
- 1/2 bathrooms: 1
Rooms
- Room types: Basement, Laundry
Bedroom
- Features: PrimarySuiteRetreat
Bathroom
- Features: DoubleSinks, UpdatedBaths, PrimaryOversizedTub, HalfonGroundFloor, OversizedTub
Dining room
- Features: DiningArea
Family room
- Features: Other
Kitchen
- Features: ExhaustFan
Heating
- Central Forced Air Gas
Cooling
- Central Air, Zoned
Appliances
- Included: Gas Cooktop, Exhaust Fan, Disposal, Microwave, Refrigerator
- Laundry: In Utility Room
Features
- High Ceilings, Walk-In Closet(s)
- Flooring: Carpet, Laminate, Tile, Vinyl Linoleum
- Basement: Finished
Interior area
- Total structure area: 2,914
- Total interior livable area: 2,914 sqft
Property
Parking
- Total spaces: 2
- Parking features: Attached
- Attached garage spaces: 2
Features
- Stories: 3
- Patio & porch: Enclosed
- Exterior features: Drought Tolerant Plants
- Fencing: Back Yard,Gate
- Has view: Yes
- View description: City Lights, Hills
Lot
- Size: 2,497 Square Feet
- Features: Sloped Up
Details
- Parcel number: 005560020
- Zoning: R1
- Special conditions: Standard
Construction
Type & style
- Home type: SingleFamily
- Architectural style: Contemporary
- Property subtype: Single Family Residence, Residential
Materials
- Foundation: Concrete Perimeter and Slab
- Roof: Other
Condition
- New construction: No
- Year built: 2020
Utilities & green energy
- Gas: PublicUtilities
- Sewer: Public Sewer
- Water: Public
- Utilities for property: Public Utilities, Water Public
Community & HOA
HOA
- Has HOA: Yes
- HOA fee: $260 monthly
Location
- Region: Daly City
Financial & listing details
- Price per square foot: $618/sqft
- Date on market: 8/15/2024
- Listing agreement: ExclusiveRightToSell
- Listing terms: CashorConventionalLoan
Price history
| Date | Event | Price |
|---|---|---|
| 9/13/2024 | Sold | $1,800,000+2.9%$618/sqft |
Source:  MLSListings Inc #ML81976801 Report a problem MLSListings Inc #ML81976801 Report a problem | ||
| 8/20/2024 | Pending sale | $1,750,000$601/sqft |
Source: MLSListings Inc #ML81976801 Report a problem | ||
| 8/19/2024 | Contingent | $1,750,000$601/sqft |
Source: MLSListings Inc #ML81976801 Report a problem | ||
| 8/15/2024 | Listed for sale | $1,750,000+9.4%$601/sqft |
Source: MLSListings Inc #ML81976801 Report a problem | ||
| 7/22/2022 | Sold | $1,599,995+0.1%$549/sqft |
Source: Agent Provided Report a problem | ||
| 1/1/2021 | Listing removed | $1,597,995$548/sqft |
Source: Toll Brothers INC. #40927600 Report a problem | ||
| 10/31/2020 | Listed for sale | $1,597,995-0.1%$548/sqft |
Source: Toll Brothers INC. #40927600 Report a problem | ||
| 7/20/2020 | Listing removed | $1,598,888$549/sqft |
Source: Toll Brothers INC. #40904347 Report a problem | ||
| 5/11/2020 | Listed for sale | $1,598,888$549/sqft |
Source: Toll Brothers INC. #40904347 Report a problem | ||
Public tax history
Tax history is unavailable.
Neighborhood: Bayshore
Nearby homes
- $1,650,0005 bd5 ba3k sqft100 Crape Ct, Daly City, CA 94014Sold
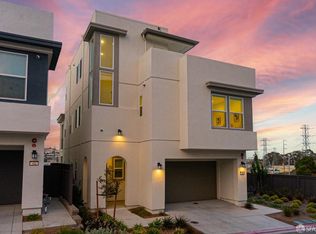
- $1,843,2005 bd5 ba3k sqft106 Crape Ct, Daly City, CA 94014Off Market
- $1,627,3005 bd5 ba2.9k sqft108 Crape Ct, Daly City, CA 94014Off Market
- $1,920,0005 bd5 ba2.9k sqft112 Crape Ct, Daly City, CA 94014Sold
- $1,667,0004 bd2 ba2.8k sqft111 Crape Ct, Daly City, CA 94014Off Market
- $1,684,1004 bd4 ba2.8k sqft179 Martin St, Daly City, CA 94014Off Market
- $1,932,700-- bd-- ba-- sqft1200 Main St, Daly City, CA 94014Off Market
- $1,272,5004 bd2 ba1.7k sqft100 Main St, Daly City, CA 94014Off Market
- $1,560,7004 bd4 ba2.8k sqft183 Martin St, Daly City, CA 94014Off Market
Nearby schools
GreatSchools rating
- 6/10Bayshore Elementary SchoolGrades: K-8Distance: 0.3 mi
- 5/10Jefferson High SchoolGrades: 9-12Distance: 3 mi
Schools provided by the listing agent
- District: BayshoreElementary
Source: MLSListings Inc. This data may not be complete. We recommend contacting the local school district to confirm school assignments for this home.
Get a cash offer in 3 minutes
Find out how much your home could sell for in as little as 3 minutes with a no-obligation cash offer.
Estimated market value
$1,848,100
Get a cash offer in 3 minutes
Find out how much your home could sell for in as little as 3 minutes with a no-obligation cash offer.
Estimated market value
$1,848,100
- California
- San Mateo County
- Daly City
- 94014
- Bayshore
- 102 Crape Ct
Nearby cities
Nearby neighborhoods
Nearby zip codes
Other Daly City Topics
