MOVE IN READY
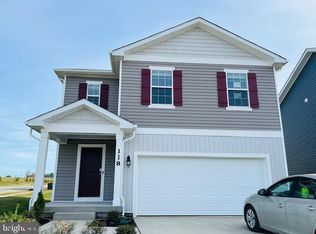
Experience the best of Shenandoah Valley living in this beautifully located home, where breathtaking sunset mountain views create the perfect backdrop to everyday life. Nestled in a quiet community, you'll enjoy peaceful surroundings without sacrificing convenience. Ideally situated just minutes from I-81 and Route 66, this home offers an easy commute while keeping you close to everything you need. Spend weekends exploring local wineries, hiking trails, parks, and the natural beauty of the Shenandoah Valley, or enjoy the nearby restaurants, shopping, and everyday conveniences just moments away. Built in 2023, this residence boasts a spacious open. layout, perfect for modern living. The kitchen features quartz countertops, a central island, and stainless steel appliances, including a gas stove. With four generous bedrooms, including a main level bedroom, and additional loft this home offers ample space for everyone. The primary suite is a true retreat, complete with a walk-in closet and a luxurious bath. Enjoy the convenience of upper-floor laundry and thoughtful touches like recessed lighting throughout. Outside, the property is equally appealing. The lot backs onto an open common area, providing a sense of privacy, all highlighted by a stunning mountain view. Enjoy leisurely strolls along the nearby jog/walk path or relax in the beautifully landscaped rear yard. The attached two-car garage and concrete driveway offer plenty of parking and storage options. Additional features include school bus pick up within the neighborhood, a playground and sidewalks that enhance the neighborhood's charm. With common area maintenance and management included in the association fee, you can enjoy a low-maintenance lifestyle. This home is not just a place to live; it's a place to thrive.
House for rent
$2,995/moFees may apply
102 Curtain Fall Dr, Middletown, VA 22645
4beds
2,472sqft
Price may not include required fees and charges. Learn more|
Singlefamily
Available now
No pets
Air conditioner, central air, electric, heat pump
Dryer in unit laundry
2 Attached garage spaces parking
Central, electric, forced air, heat pump, natural gas
What's special
- 11 days |
- -- |
- -- |
Zillow last checked:
Listing updated:
Travel times

Let’s turn your rent into credit progress
Build credit history with every on-time payment and get credit for the payment you’re already making.
Facts & features
Interior
Bedrooms & bathrooms
- Bedrooms: 4
- Bathrooms: 3
- Full bathrooms: 3
Rooms
- Room types: Bathroom 2, Bathroom 3, Bedroom 2, Bedroom 3, Bedroom 4, Great Room, Kitchen, Laundry, Loft, Primary Bathroom, Primary Bedroom
Heating
- Central, Electric, Forced Air, Heat Pump, Natural Gas
Cooling
- Air Conditioner, Central Air, Electric, Heat Pump
Appliances
- Included: Dishwasher, Dryer, Garbage Disposal, Gas Water Heater, Ice Maker, Microwave Oven, Oven/Range - Gas, Refrigerator, Stainless Steel Appliance(s), Tankless Water Heater, Washer, Water Dispenser
- Laundry: Dryer In Unit, In Unit, Laundry Room, Upper Level, Washer In Unit
Features
- 9'+ Ceilings, Dry Wall, Entry Level Bedroom, Family Room Off Kitchen, Kitchen Island, Open Floorplan, Pantry, Pantry, Primary Bath(s), Recessed Lighting, Upgraded Countertops, Walk In Closet, Walk-In Closet(s)
- Flooring: Carpet, Luxury Vinyl Plank
- Has basement: Yes
Interior area
- Total interior livable area: 2,472 sqft
Property
Parking
- Total spaces: 2
- Parking features: Attached, Driveway, Garage, Open, Private
- Has attached garage: Yes
- Has uncovered spaces: Yes
- Details: Contact manager
Features
- Exterior features: 9'+ Ceilings, Backs - Open Common Area, Basement, Common Grounds, Dry Wall, Family Room Off Kitchen, Lighting, Primary Bath(s), Rear Yard, Upgraded Countertops, Walk In Closet, Walk-In Closet(s)
- Pool features: Contact manager
- Has view: Yes
- View description: Mountain View
Lot
- Features: Level, Private
Details
- Additional structures: Garage(s)
Construction
Type & style
- Home type: SingleFamily
- Architectural style: Colonial
- Property subtype: SingleFamily
Materials
- Roof: Architectural Shingle
Condition
- Year built: 2023
Community & HOA
Community
- Features: Sidewalks, Street Lights
HOA
- Amenities included: Jogging Path, Laundry
Location
- Region: Middletown
Financial & listing details
- Lease term: Contact For Details
Nearby apartments for rent


Price history
| Date | Event | Price |
|---|---|---|
| 8/27/2026 | Listing removed | $540,000$218/sqft |
Source:  Bright MLS #VAFV2043622 Report a problem Bright MLS #VAFV2043622 Report a problem | ||
| 8/25/2026 | Listed for rent | $2,995$1/sqft |
Source: Bright MLS #VAFV2044396 Report a problem | ||
| 8/7/2026 | Listed for sale | $540,000+17.4%$218/sqft |
Source: Bright MLS #VAFV2043622 Report a problem | ||
| 1/30/2024 | Sold | $459,999$186/sqft |
Source: Bright MLS #VAFV2014452 Report a problem | ||
| 12/27/2023 | Pending sale | $459,999+2.2%$186/sqft |
Source: Bright MLS #VAFV2014452 Report a problem | ||
| 12/15/2023 | Price change | $449,999-2.2%$182/sqft |
Source: Richmond Homes Report a problem | ||
| 12/9/2023 | Price change | $459,999-5.2%$186/sqft |
Source: Bright MLS #VAFV2014452 Report a problem | ||
| 10/16/2023 | Price change | $484,999-1%$196/sqft |
Source: Bright MLS #VAFV2014452 Report a problem | ||
| 9/27/2023 | Pending sale | $489,999$198/sqft |
Source: Bright MLS #VAFV2014452 Report a problem | ||
| 8/11/2023 | Listed for sale | $489,999$198/sqft |
Source: Bright MLS #VAFV2014452 Report a problem | ||
Neighborhood: 22645
Nearby schools
GreatSchools rating
- 4/10Middletown Elementary SchoolGrades: PK-5Distance: 1.7 mi
- 4/10Robert E. Aylor Middle SchoolGrades: 6-8Distance: 7.5 mi
- 4/10Sherando High SchoolGrades: 9-12Distance: 6 mi