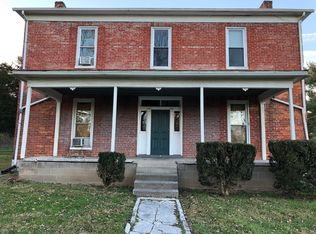
Spacious 3-level townhome available for rent in the Hupp's Ridge community. This townhome offers 3 bedrooms, 2.5 bathrooms, and a functional floor plan with luxury vinyl plank and carpet flooring throughout. The kitchen features stainless steel appliances, a center island, and ample cabinet space. Enjoy outdoor living on the rear deck with stairs leading to a fully fenced backyard complete with a fire pit. Internet service is included in the monthly rent. No smoking and good credit is a must. Conveniently located near shopping, dining, schools, and commuter routes.
Townhouse for rent
Townhouse
Available now
Cats, dogs OK
Air conditioner, central air, electric
Dryer in unit laundry
2 Open parking spaces parking
Forced air, natural gas
What's special
Fully fenced backyardFunctional floor planRear deck with stairsFire pitCenter islandAmple cabinet space
- 71 days |
- -- |
- -- |
Zillow last checked:
Listing updated:
Travel times

Let’s turn your rent into credit progress
Build credit history with every on-time payment and get credit for the payment you’re already making.
Facts & features
Interior
Bedrooms & bathrooms
- Bedrooms: 3
- Bathrooms: 3
- Full bathrooms: 2
- 1/2 bathrooms: 1
Rooms
- Room types: Bathroom 1, Bathroom 2, Bedroom 2, Bedroom 3, Bonus Room, Dining Room, Family Room, Half Bath, Kitchen, Living Room, Primary Bedroom
Heating
- Forced Air, Natural Gas
Cooling
- Air Conditioner, Central Air, Electric
Appliances
- Included: Dishwasher, Dryer, Garbage Disposal, Gas Water Heater, Ice Maker, Microwave Oven, Oven/Range - Electric, Refrigerator, Stainless Steel Appliance(s), Washer, Water Heater
- Laundry: Dryer In Unit, In Unit, Lower Level, Washer In Unit
Features
- Ceiling Fan(s), Ceiling Fan(s), Chair Railings, Combination Kitchen/Dining, Dry Wall, Eat-in Kitchen, Entry Level Bedroom, Family Room Off Kitchen, Kitchen Island, Pantry, Pantry, Recessed Lighting
- Flooring: Carpet, Ceramic, Luxury Vinyl Plank, Vinyl
- Has basement: Yes
Interior area
- Total interior livable area: 1,872 sqft
Property
Parking
- Total spaces: 2
- Parking features: Assigned, On Street, Open, Parking Lot, Paved
- Has uncovered spaces: Yes
Features
- Exterior features: Basement, Chair Railings, Combination Kitchen/Dining, Dry Wall, Family Room Off Kitchen, Lighting
- Pool features: Contact manager
- Has view: Yes
- View description: Mountain View
Lot
- Features: Level, Paved
Details
- Parcel number: 025A205015
Construction
Type & style
- Home type: Townhouse
- Architectural style: Colonial
- Property subtype: Townhouse
Materials
- Roof: Shake Shingle
Condition
- Year built: 2004
Utilities & green energy
- Utilities for property: Internet
Building
Management
- Pets allowed: Yes
Community & HOA
Location
- Region: Strasburg
Financial & listing details
- Lease term: Contact For Details
Nearby apartments for rent


Price history
| Date | Event | Price |
|---|---|---|
| 10/2/2026 | Price change | $2,188-4.9%$1/sqft |
Source: Bright MLS #VASH2015316 Report a problem | ||
| 8/7/2026 | Listed for rent | $2,300$1/sqft |
Source: Bright MLS #VASH2015316 Report a problem | ||
| 10/28/2022 | Sold | $249,900$133/sqft |
Source:  Bright MLS #VASH2004296 Report a problem Bright MLS #VASH2004296 Report a problem | ||
| 9/20/2022 | Contingent | $249,900$133/sqft |
Source: Bright MLS #VASH2004296 Report a problem | ||
| 9/12/2022 | Listed for sale | $249,900$133/sqft |
Source: Bright MLS #VASH2004296 Report a problem | ||