Lake Hogan Farms - an exceptional discovery! This meticulously maintained, timeless residence exudes Southern charm and is ready for you to move in! Expertly constructed by Homescape Building, it boasts 4 bedrooms, 3.5 bathrooms, a bonus room, and an unfinished walk-up third floor that comes with roughed-in plumbing, electrical, HVAC, and sheetrock. Enjoy the screened porch, as well as upper and lower front porches, a 2-bay side-load garage, a fenced yard, and so much more. The open floor plan features a kitchen with an island/bar, a cozy breakfast nook, a separate dining room, a living room/office, and a family room that flows seamlessly into the kitchen. Generously sized bedrooms, both front and rear stairways, hardwood flooring throughout most of the home, and tiled bathrooms complete the layout. The stunning primary suite includes a French door leading to the covered balcony, a jetted tub, a separate shower, and his and hers closets. Set on a beautifully level .56-acre lot adorned with a variety of evergreens and flowering plants, this home offers a wealth of features and is a must-see! Ideally located in North Chapel Hill, it is conveniently close to UNC, Duke, I-40, major medical facilities, and part of the award-winning Chapel Hill-Carrboro school district. Additional neighborhood amenities include a clubhouse, pool, tennis & basketball courts, trails, lake, and acres of open common space.
Sold for $960,000
$960,000
102 Dairy Glen Rd, Chapel Hill, NC 27516
4beds
3,112sqft
Single Family Residence, Residential
Built in 2004
0.56 Acres Lot
$1,002,500 Zestimate®
$308/sqft
$3,623 Estimated rent
Home value
$1,002,500
Estimated sales range
Not available
$3,623/mo
Zestimate® history
Owner options
List your home for rent
$3,623/mo
Rent Zestimate®
Find your next renter with Zillow Rental Manager. Plus, with online applications, you can quickly screen prospective tenants – for free.
$3,623/mo
Rent Zestimate®
Refinance and save
$5,816/mo
Est. payment
Refinancing to a lower rate could help reduce your monthly payments and save thousands over the life of the loan.
$5,816/mo
Est. payment
Explore your selling options
Work with a Zillow partner agent
Leverage their expertise and Zillow's premium Showcase listings to get your home seen by more buyers.
Get startedList with your own agent
Get your home in front of millions of buyers by listing it on Zillow.
Learn how to do itSell it yourself
Take full control of how buyers see your home on Zillow by listing For Sale by Owner (FSBO).
List your homeWhat's special
Zillow last checked:
Listing updated:
Listed by:
Tracy F Wright 919-971-2850,
Just Be Home Realty
Bought with:
Michelle Lytle Westrom, 301108
EXP Realty LLC
Armand Lenchek, 208093
EXP Realty LLC
Source: Doorify MLS,MLS#: 10050981
Facts & features
Interior
Bedrooms & bathrooms
- Bedrooms: 4
- Bathrooms: 4
- Full bathrooms: 3
- 1/2 bathrooms: 1
Heating
- Central, Exhaust Fan, Fireplace(s), Forced Air, Natural Gas
Cooling
- Ceiling Fan(s), Central Air, Dual
Appliances
- Included: Built-In Gas Range, Dishwasher, Disposal, Electric Oven, Exhaust Fan, Microwave, Plumbed For Ice Maker, Self Cleaning Oven, Water Heater
- Laundry: In Hall, Inside, Laundry Room, Sink, Upper Level
Features
- Bathtub/Shower Combination, Built-in Features, Pantry, Ceiling Fan(s), Chandelier, Crown Molding, Double Vanity, Dual Closets, Eat-in Kitchen, Entrance Foyer, Granite Counters, High Ceilings, High Speed Internet, Kitchen Island, Open Floorplan, Recessed Lighting, Room Over Garage, Separate Shower, Smooth Ceilings, Walk-In Closet(s), Walk-In Shower, Whirlpool Tub
- Flooring: Tile, Wood
- Doors: French Doors
- Windows: Blinds, Insulated Windows, Screens
- Number of fireplaces: 1
- Fireplace features: Family Room, Gas Log
Interior area
- Total structure area: 3,112
- Total interior livable area: 3,112 sqft
- Finished area above ground: 3,112
- Finished area below ground: 0
Property
Parking
- Total spaces: 4
- Parking features: Attached, Concrete, Driveway, Garage, Garage Door Opener, Garage Faces Side
- Attached garage spaces: 2
Accessibility
- Accessibility features: Common Area
Features
- Levels: Tri-Level
- Stories: 3
- Patio & porch: Covered, Deck, Front Porch, Porch, Screened, Side Porch, See Remarks
- Exterior features: Balcony, Fenced Yard, Private Yard
- Pool features: Association, Community, In Ground
- Fencing: Back Yard, Fenced, Full, Wood
- Has view: Yes
- View description: Neighborhood
Lot
- Size: 0.56 Acres
- Dimensions: 68 x 53 x 165 x 130 x 223
- Features: Back Yard, Landscaped, Level
Details
- Additional structures: Garage(s)
- Parcel number: 377
- Zoning: Res
- Special conditions: Standard
Construction
Type & style
- Home type: SingleFamily
- Architectural style: Transitional
- Property subtype: Single Family Residence, Residential
Materials
- Cement Siding
- Foundation: Brick/Mortar, Raised
- Roof: Shingle, See Remarks
Condition
- New construction: No
- Year built: 2004
Details
- Builder name: Homescape Building Co
Utilities & green energy
- Sewer: Public Sewer
- Water: Public
- Utilities for property: Cable Connected, Electricity Connected, Natural Gas Connected, Phone Connected, Sewer Connected, Water Connected
Community & HOA
Community
- Features: Clubhouse, Lake, Playground, Pool, Sidewalks, Tennis Court(s)
- Subdivision: Lake Hogan Farms
HOA
- Has HOA: Yes
- Amenities included: Basketball Court, Boat Dock, Clubhouse, Management, Playground, Pool, Trail(s)
- Services included: Storm Water Maintenance
- HOA fee: $93 monthly
Location
- Region: Chapel Hill
Financial & listing details
- Price per square foot: $308/sqft
- Tax assessed value: $888,800
- Annual tax amount: $9,505
- Date on market: 9/6/2024
- Road surface type: Asphalt, Paved
Price history
| Date | Event | Price |
|---|---|---|
| 11/25/2024 | Sold | $960,000-1.5%$308/sqft |
Source:  Doorify MLS #10050981 Report a problem Doorify MLS #10050981 Report a problem | ||
| 9/17/2024 | Pending sale | $975,000$313/sqft |
Source: Doorify MLS #10050981 Report a problem | ||
| 9/6/2024 | Listed for sale | $975,000+111.3%$313/sqft |
Source: Doorify MLS #10050981 Report a problem | ||
| 8/20/2004 | Sold | $461,500$148/sqft |
Source: Public Record Report a problem | ||
Public tax history
| Year | Property taxes | Tax assessment |
|---|---|---|
| 2025 | $12,250 +23.7% | $888,800 +53.1% |
| 2024 | $9,903 +1.7% | $580,400 |
| 2023 | $9,737 +1.2% | $580,400 |
| 2022 | $9,626 +0.8% | $580,400 |
| 2021 | $9,554 +2.7% | $580,400 +6.8% |
| 2020 | $9,299 | $543,200 |
| 2018 | $9,299 +1.6% | $543,200 |
| 2017 | $9,151 +6.9% | $543,200 +7.7% |
| 2016 | $8,558 | $504,286 |
| 2015 | $8,558 +0.5% | $504,286 |
| 2014 | $8,518 | $504,286 |
| 2013 | -- | $504,286 |
| 2012 | -- | $504,286 |
| 2011 | -- | $504,286 |
| 2010 | -- | $504,286 |
| 2009 | -- | $504,286 +18.7% |
| 2008 | $7,678 +8.3% | $424,854 |
| 2007 | $7,090 +3.9% | $424,854 +2.8% |
| 2006 | $6,821 | $413,221 |
| 2005 | $6,821 | $413,221 |
Find assessor info on the county website
Neighborhood: 27516
Nearby homes
- $1,012,7504 bd4 ba3k sqft104 Dairy Glen Rd, Chapel Hill, NC 27516Sold
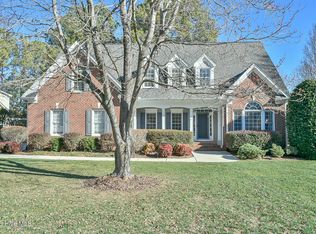
- $839,0004 bd4 ba3.3k sqft200 Dairy Glen Rd, Chapel Hill, NC 27516Off Market
- $1,039,3005 bd5 ba3.7k sqft101 Dairy Glen Rd, Chapel Hill, NC 27516Off Market
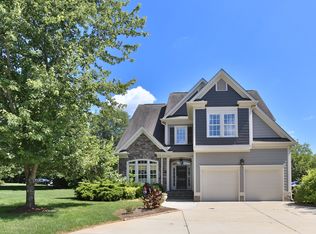
- $986,3005 bd5 ba3.5k sqft103 Dairy Glen Rd, Chapel Hill, NC 27516Off Market

- $770,0005 bd4 ba3.1k sqft707 Long Meadows Rd, Chapel Hill, NC 27516Sold
- $316,3003 bd2 ba1.5k sqft228 Lexes Trl, Chapel Hill, NC 27516Off Market
- $246,6002 bd2 ba1.1k sqft224 Lexes Trl, Chapel Hill, NC 27516Off Market
- $967,9005 bd5 ba3.5k sqft101 Whispering Oak Ct, Chapel Hill, NC 27516Off Market
Nearby schools
GreatSchools rating
- 10/10Morris Grove Elementary SchoolGrades: PK-5Distance: 0.8 mi
- 9/10McDougle Middle SchoolGrades: 6-8Distance: 1.8 mi
- 9/10Chapel Hill High SchoolGrades: 9-12Distance: 1.5 mi
Schools provided by the listing agent
- Elementary: CH/Carrboro - Morris Grove
- Middle: CH/Carrboro - McDougle
- High: CH/Carrboro - Chapel Hill
Source: Doorify MLS. This data may not be complete. We recommend contacting the local school district to confirm school assignments for this home.
Get a cash offer in 3 minutes
Find out how much your home could sell for in as little as 3 minutes with a no-obligation cash offer.
Estimated market value
$1,002,500
Get a cash offer in 3 minutes
Find out how much your home could sell for in as little as 3 minutes with a no-obligation cash offer.
Estimated market value
$1,002,500
- North Carolina
- Orange County
- Chapel Hill
- 27516
- 102 Dairy Glen Rd
