Skip main navigation
Sold for $1,012,750
  • $1,012,750

    104 Dairy Glen Road, Chapel Hill, NC 27516

    4beds
    3,049sqft
    Single Family Residence
    Built in 2003
    0.35 Acres Lot
    $996,400 Zestimate®
    $332/sqft
    $3,865 Estimated rent

    Home value

    $996,400

    $917,000 - $1.09M

    $3,865/mo

    Zestimate® history
    Loading
    Loading...

    Owner options

    List your home for rent

    $3,865/mo

    Rent Zestimate®

    Find your next renter with Zillow Rental Manager. Plus, with online applications, you can quickly screen prospective tenants – for free.

    Learn more

    $3,865/mo

    Rent Zestimate®

    Refinance and save

    $7,254/mo

    Est. payment

    Refinancing to a lower rate could help reduce your monthly payments and save thousands over the life of the loan.

    See today's rates

    $7,254/mo

    Est. payment

    Explore your selling options

    Work with a Zillow partner agent

    Leverage their expertise and Zillow's premium Showcase listings to get your home seen by more buyers.

    Get started

    List with your own agent

    Get your home in front of millions of buyers by listing it on Zillow.

    Learn how to do it

    Sell it yourself

    Take full control of how buyers see your home on Zillow by listing For Sale by Owner (FSBO).

    List your home

    What's special

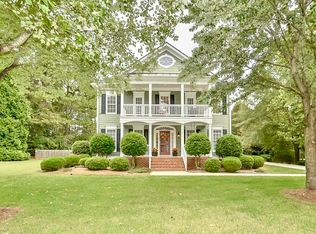
    Welcome to the highly sought-after Lake Hogan Farms neighborhood in Chapel Hill, NC, featuring 104 Dairy Glen Rd. This is the home you've been dreaming of! Built in 2003 by Homescape Building Co., this quality-crafted classic is sure to impress. The property boasts 4 bedrooms and 3.5 bathrooms, along with a bonus/opt. 5th bedroom that includes an attached office or sitting room. The main level features a primary suite with hardwood floors, dual closets, and a luxurious bathroom complete with cathedral ceilings, a tiled glass-enclosed shower, a separate tub, and dual vanities. The inviting family room showcases cathedral ceilings, a gas fireplace with custom built-ins, and access to a screened porch. Additionally, there is a formal living room or office with French doors, cathedral ceilings, and a built-in desk and cabinet unit. The elegant formal dining room features wainscoting and a butler's pantry connecting it to the spacious, sunlit eat-in kitchen, which includes an island, bar, electric flat-top stove (with gas hookup available), pantry, granite countertops, and a tiled backsplash. The main level also includes a laundry room/mudroom with access to the side porch and driveway, equipped with cabinets, cubbies, a utility sink, and a closet. The screened porch, accessible from both the kitchen and family room, overlooks a serene and private backyard adorned with beautiful landscaping, and there is a grilling deck off the porch. Key systems of the home include a roof installed in 2020, two HVAC systems (main level installed in 2010 and second level in 2016, both serviced biannually), a gas water heater installed in 2015 in the garage, a new garage door installed in 2020, and exterior paint from 2016. The property also has a transferable termite bond with Economy Exterminators and a wired security system, along with a keypad for garage access. Storage is abundant with multiple eave spaces and attic areas, including a walk-in eave space & a floored pull-down attic

    Zillow last checked:

    Listing updated:

    Listed by:

    Tracy F Wright 919-726-9924,

    Just Be Home Realty

    Bought with:

    A Non Member

    A Non Member

    Source: Hive MLS,MLS#: 100549057MLS LogoOriginating MLS: Orange Chatham Association of REALTORS

    Facts & features

    Interior

    Bedrooms & bathrooms
    • Bedrooms: 4
    • Bathrooms: 4
    • Full bathrooms: 3
    • 1/2 bathrooms: 1
    Primary bedroom
    • Level: First
    • Dimensions: 13 x 15.7
    Bedroom 2
    • Level: Second
    • Dimensions: 12 x 13
    Bedroom 3
    • Level: Second
    • Dimensions: 12.3 x 13
    Bedroom 4
    • Level: Second
    • Dimensions: 11.3 x 14.4
    Bonus room
    • Level: Second
    • Dimensions: 12 x 17
    Breakfast nook
    • Level: First
    • Dimensions: 7 x 11.6
    Dining room
    • Level: First
    • Dimensions: 12 x 13
    Family room
    • Level: First
    • Dimensions: 17 x 18.6
    Kitchen
    • Level: First
    • Dimensions: 12 x 15.3
    Laundry
    • Level: First
    • Dimensions: 6 x 9.1
    Office
    • Level: First
    • Dimensions: 12 x 13
    Office
    • Level: Second
    • Dimensions: 9.6 x 12
    Other
    • Description: Foyer
    • Level: First
    • Dimensions: 7.2 x 11
    Heating
    • Fireplace(s), Electric, Forced Air, Natural Gas
    Cooling
    • Central Air, Ceiling Fan(s)
    Appliances
    • Included: Built-In Electric Oven, Disposal, Dishwasher
    • Laundry: In Hall, Laundry Room
    Features
    • Master Downstairs, Walk-in Closet(s), High Ceilings, Entrance Foyer, Bookcases, Pantry, Walk-in Shower, Blinds/Shades, Eat-in Kitchen, Gas Log, Walk-In Closet(s)
    • Flooring: Carpet, Tile, Wood
    • Windows: Skylight(s)
    • Basement: None
    • Attic: Pull Down Stairs
    • Has fireplace: Yes
    • Fireplace features: Gas Log
    Interior area
    • Total structure area: 3,049
    • Total interior livable area: 3,049 sqft

    Property

    Parking
    • Total spaces: 2
    • Parking features: Garage Faces Side, Attached, Concrete, Garage Door Opener, Garage
    • Attached garage spaces: 2
    Features
    • Levels: Two
    • Patio & porch: Deck, Screened, Front Porch
    • Fencing: None
    • Has view: Yes
    • View description: See Remarks
    • Waterfront features: None
    • Frontage type: See Remarks
    Lot
    • Size: 0.35 Acres
    • Dimensions: 96 x 21 x 62 x 43 x 156 x 115
    • Features: Landscaped
    Details
    • Parcel number: 9860827168
    • Zoning: R20
    • Special conditions: Standard

    Construction

    Type & style
    • Home type: SingleFamily
    • Property subtype: Single Family Residence
    Materials
    • Fiber Cement, Wood Frame
    • Foundation: Crawl Space
    • Roof: Shingle
    Condition
    • New construction: No
    • Year built: 2003

    Utilities & green energy

    • Sewer: Public Sewer
    • Water: Public
    • Utilities for property: Natural Gas Connected, Sewer Connected, Water Connected

    Community & neighborhood

    Security
    • Security features: Security System
    Location
    • Region: Chapel Hill
    • Subdivision: Other

    HOA & financial

    HOA
    • Has HOA: Yes
    • HOA fee: $1,200 annually
    • Amenities included: Clubhouse, Maintenance Common Areas, Playground, Tennis Court(s), Trail(s)
    • Association name: Lake Hogan Farms HOA
    • Association phone: 919-403-1400

    Other

    Other facts
    • Listing agreement: Exclusive Right To Sell
    • Listing terms: Cash,Conventional,FHA,USDA Loan,VA Loan

    Price history

    DateEventPrice
    3/25/2026Sold$1,012,750+2.8%$332/sqft
    Source: Hive MLS #100549057 Report a problem
    2/26/2026Pending sale$985,000$323/sqft
    Source: Hive MLS #100549057 Report a problem
    2/9/2026Contingent$985,000$323/sqft
    Source: Hive MLS #100549057 Report a problem
    2/9/2026Pending sale$985,000$323/sqft
    Source: Doorify MLS #10141040 Report a problem
    1/14/2026Listed for sale$985,000+118.9%$323/sqft
    Source: Hive MLS #100549057 Report a problem
    5/13/2004Sold$450,000$148/sqft
    Source: Public Record Report a problem

    Public tax history

    YearProperty taxesTax assessment
    2025$11,564 +22.5%$838,000 +51.7%
    2024$9,437 +1.7%$552,400
    2023$9,279 +1.2%$552,400
    2022$9,173 +0.8%$552,400
    2021$9,104 +2.6%$552,400 +6.7%
    2020$8,871 $517,600
    2018$8,871 +1.6%$517,600
    2017$8,730 -0.4%$517,600 +0.2%
    2016$8,762 $516,486
    2015$8,762 +0.5%$516,486
    2014$8,722 $516,486
    2013-- $516,486
    2012-- $516,486
    2011-- $516,486
    2010-- $516,486
    2009-- $516,486 +18.5%
    2008$7,878 +6.9%$435,902
    2007$7,366 +3.9%$435,902 +1.5%
    2006$7,087 $429,277
    2005$7,087 $429,277 +112.1%
    2004-- $202,419

    Find assessor info on the county website

    Neighborhood: 27516

    Nearby schools

    GreatSchools rating
    Schools provided by the listing agent
    • Elementary: Morris Grove Elementary
    • Middle: McDougle Middle School
    • High: Chapel Hill High School

    Source: Hive MLS. This data may not be complete. We recommend contacting the local school district to confirm school assignments for this home.

    Get a cash offer in 3 minutes
    Find out how much your home could sell for in as little as 3 minutes with a no-obligation cash offer.
    Estimated market value
    $996,400
    Get a cash offer in 3 minutes
    Find out how much your home could sell for in as little as 3 minutes with a no-obligation cash offer.
    Estimated market value
    $996,400