
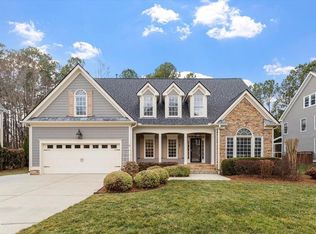
Welcome home to 205 Dairy Glen Rd—a move-in-ready, 5-bedroom, 4.5-bath home offering 3,687 sq ft of thoughtfully upgraded living space in the sought-after Lake Hogan Farms neighborhood. Key features include Hardwood floors throughout the first and second levels, a generous primary suite, a large bonus room, and a main living area that opens to a screened-in porch (2023) private fenced backyard with a playset. Finished Third Floor (2023): Adds 657 sq ft total, including a bright 378 sq ft fifth bedroom with an adjacent full bath and closet, plus 80 sq ft of dedicated storage. Two-zone dual-fuel heat pump/natural gas furnace for the second and third floors (2021/2024), and a replaced first-floor heat pump (2022). Energy Efficient solar- owned 13.14 kW solar array (2021) with 36 panels (averaging 13,750 kWh/yr) keeps electric bills under $100/month with no lease to assume. Also features a sealed, conditioned crawlspace (2021) and a replaced roof (2021). As a resident of Lake Hogan Farms, you will enjoy access to a pool, clubhouse, tennis and basketball courts, a playground, walking trails, and a 12-acre lake. Conveniently located near everything Chapel Hill and Carrboro have to offer. Please call or text Megan if you have any questions!
Pending
$850,000
205 Dairy Glen Rd, Chapel Hill, NC 27516
5beds
3,686sqft
Single Family Residence
Built in 2004
0.33 Acres Lot
$851,300 Zestimate®
$231/sqft
$100/mo HOA
What's special
Large bonus roomScreened-in porchReplaced roofGenerous primary suiteDedicated storage
- 27 days
- 821
- 41
Likely to sell faster than
Zillow last checked:
Listing updated:
Listed by:
Megan Niesen 262-442-0380,
United Real Estate Triangle
Source: Doorify MLS,MLS#: 10197092
Facts & features
Interior
Bedrooms & bathrooms
- Bedrooms: 5
- Bathrooms: 5
- Full bathrooms: 4
- 1/2 bathrooms: 1
- Main level bedrooms: 1
Primary bedroom
- Level: Second
Heating
- Other, See Remarks, Zoned
Cooling
- Zoned
Appliances
- Included: Dishwasher, Gas Range, Microwave, Refrigerator
- Laundry: Laundry Room, Upper Level
Features
- Bookcases, Ceiling Fan(s), Granite Counters, Kitchen Island, Walk-In Closet(s), Whirlpool Tub, Smooth Ceilings
- Flooring: Carpet, Hardwood, Tile
Interior area
- Total structure area: 3,686
- Total interior livable area: 3,686 sqft
- Finished area above ground: 3,686
- Finished area below ground: 0
Video & virtual tour
Property
Parking
- Total spaces: 5
- Parking features: Garage, Open
- Garage spaces: 2
- Uncovered spaces: 3
Features
- Levels: Two
- Stories: 2
- Exterior features: Playground, Private Yard, Fenced Yard
- Fencing: Back Yard,Wrought Iron
Lot
- Size: 0.33 Acres
- Features: Corner Lot, Level, Private
Details
- Parcel number: 9860825370
- Zoning: R20
- Special conditions: Standard
Construction
Type & style
- Home type: SingleFamily
- Architectural style: Transitional
- Property subtype: Single Family Residence
Materials
- Fiber Cement, Shingle Siding, Stone
- Foundation: See Remarks, Crawlspace
- Roof: Architectural Shingle
Condition
- New construction: No
- Year built: 2004
Utilities & green energy
- Sewer: Public Sewer
- Water: Public
Green energy
- Energy generation: Solar
Community & HOA
Community
- Features: Clubhouse, Lake, Playground, Pool, Tennis Court(s)
- Subdivision: Lake Hogan Farms
HOA
- Has HOA: Yes
- Amenities included: Clubhouse, Playground, Pool, Tennis Court(s), Trail(s)
- Services included: Storm Water Maintenance
- HOA fee: $100 monthly
- HOA name: CASNC
- HOA phone: 910-295-3791
Location
- Region: Chapel Hill
Financial & listing details
- Price per square foot: $231/sqft
- Tax assessed value: $900,400
- Annual tax amount: $12,790
- Date on market: 10/7/2026
- Listing agreement: Exclusive Right To Sell
- Listing terms: Cash,Conventional,FHA,VA Loan
Estimated market value
$851,300
$809,000 - $894,000
$5,174/mo
Price history
| Date | Event | Price |
|---|---|---|
| 10/11/2026 | Pending sale | $850,000$231/sqft |
Source:  Doorify MLS #10197092 Report a problem | ||
| 10/7/2026 | Listed for sale | $850,000+46%$231/sqft |
Source: Doorify MLS #10197092 Report a problem | ||
| 11/2/2020 | Sold | $582,000-2.8%$158/sqft |
Source: Doorify MLS #2328525 Report a problem | ||
| 9/18/2020 | Pending sale | $599,000$162/sqft |
Source: Real Estate Experts #2328525 Report a problem | ||
| 7/6/2020 | Listed for sale | $599,000+30.2%$162/sqft |
Source: Real Estate Experts #2328525 Report a problem | ||
| 1/31/2006 | Sold | $460,000+10.6%$125/sqft |
Source: Doorify MLS #830348 Report a problem | ||
| 8/11/2004 | Sold | $416,000$113/sqft |
Source: Public Record Report a problem | ||
Public tax history
| Year | Property taxes | Tax assessment |
|---|---|---|
| 2026 | $12,791 +3.1% | $900,400 |
| 2025 | $12,407 +21.4% | $900,400 +50.3% |
| 2024 | $10,216 +15.9% | $599,200 +14.3% |
| 2023 | $8,815 +2.2% | $524,100 +1.1% |
| 2022 | $8,623 +0.8% | $518,400 |
| 2021 | $8,558 +2.5% | $518,400 +6.6% |
| 2020 | $8,347 | $486,200 |
| 2018 | $8,347 +1.6% | $486,200 |
| 2017 | $8,213 +3.2% | $486,200 +3.8% |
| 2016 | $7,958 | $468,492 |
| 2015 | $7,958 +0.5% | $468,492 |
| 2014 | $7,918 | $468,492 |
| 2013 | -- | $468,492 |
| 2012 | -- | $468,492 |
| 2011 | -- | $468,492 |
| 2010 | -- | $468,492 |
| 2009 | -- | $468,492 +18.7% |
| 2008 | $7,131 | $394,592 |
| 2007 | -- | $394,592 |
| 2006 | -- | $394,592 |
| 2005 | $6,514 | $394,592 |
Find assessor info on the county website
Monthly payment
Est. payment
Payment breakdown
Explore the cost of this home by adjusting the details. Changes won't be saved.Climate risks
Neighborhood: 27516
Nearby schools
Schools provided by the listing agent
- Elementary: Chapel Hill Carrboro - Morris Grove Elementary School
- Middle: Chapel Hill Carrboro - Charles and Lucile McDougle Middle School
- High: Chapel Hill Carrboro - Chapel Hill High School
Source: Doorify MLS. This data may not be complete. We recommend contacting the local school district to confirm school assignments for this home.
Similar homes
- $739,0004 bd5 ba3.1k sqft804 Long Meadows Rd, Chapel Hill, NC 27516For Sale
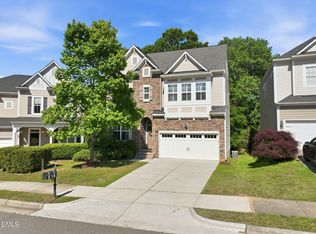
 MLS ID #10201291, Maria Fiorito. Doorify MLS
- $788,0004 bd4 ba3.1k sqft103 Avas Loop, Chapel Hill, NC 27516For Sale
 MLS ID #10187798, Mary Olivia Tatum. Doorify MLS
- $774,9005 bd3 ba3.4k sqft507 Lonebrook Dr, Chapel Hill, NC 27516For Sale
 MLS ID #10200855, Shahla Rezvani. Doorify MLS
- $864,9004 bd3 ba3.2k sqft107 Quailview Dr, Chapel Hill, NC 27516For Sale
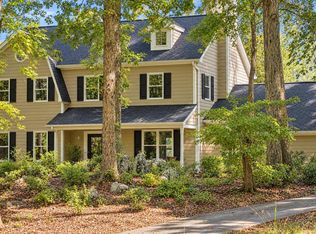 MLS ID #10199791, Melissa H White. Doorify MLS
- $774,0004 bd5 ba3.8k sqft1021 Reaves Dr, Chapel Hill, NC 27516For SaleMLS ID #10179619, Joe Norwood. Doorify MLS
- $1,069,0004 bd4 ba3.1k sqft103 Commons Way Dr, Chapel Hill, NC 27516For SaleMLS ID #10193449, Maria Fiorito. Doorify MLS
- $850,0005 bd4 ba3.4k sqft3837 Sweeten Creek Rd, Chapel Hill, NC 27514For SaleMLS ID #10192403, Patricia Davis. Doorify MLS
- $993,9004 bd4 ba3.3k sqft1005 Woodlot Ridge Rd, Chapel Hill, NC 27516For SaleMLS ID #10188816, Claire Jackson. Doorify MLS
- $1,175,0005 bd5 ba4k sqft504 Rockgarden Rd, Chapel Hill, NC 27516For SaleMLS ID #10197873, Brooke Gelhaus. Doorify MLS
- $1,210,0004 bd5 ba4.8k sqft1004 Camden Ln, Chapel Hill, NC 27516For SaleMLS ID #10200169, Tabitha Elien. Doorify MLS
- $895,0004 bd4 ba2.5k sqft114 Westside Dr, Chapel Hill, NC 27516For SaleMLS ID #10197096, Kent Thompson. Doorify MLS
- $850,0005 bd4 ba3.6k sqft30094 Baxter, Chapel Hill, NC 27517For Sale
 MLS ID #100602577, Patrick A Serkedakis, Coldwell Banker HPW Pittsboro. Hive MLS
- $865,0005 bd3 ba3.4k sqft14003 Reynolds Ct, Chapel Hill, NC 27517For SaleMLS ID #10190953, Marti Hampton. Doorify MLS
- $825,0005 bd4 ba3.1k sqft1 Skipwith Ct, Durham, NC 27707For SaleMLS ID #10199431, Samantha Abel. Doorify MLS
- $1,025,0004 bd5 ba4.2k sqft104 Chesley Ln, Chapel Hill, NC 27514For SaleMLS ID #10196285, Inna Shapiro. Doorify MLS
- $800,0004 bd4 ba2.9k sqft3915 Remington Run, Hillsborough, NC 27278For SaleMLS ID #100612068, Judith Weinstock, Keller Williams Central. Hive MLS
- $839,9004 bd3 ba3.2k sqft5900 Willow Oak Dr, Mebane, NC 27302For SaleMLS ID #10193363, Andrea Andrado Ochoa. Doorify MLS
- $1,030,0004 bd4 ba3.1k sqft127 Graylyn Dr, Chapel Hill, NC 27516For SaleMLS ID #10178058, Fray Crawley. Doorify MLS
- $809,0004 bd3 ba2.9k sqft187 Broad Leaf Ct, Chapel Hill, NC 27517For SaleMLS ID #10199665, Chanel Hart D'Aprix. Doorify MLS
- $850,0004 bd4 ba3.7k sqft120 Swan Lake Ct, Chapel Hill, NC 27517For SaleMLS ID #10186481, Annette Holt. Doorify MLS
