Leaf Manor model- large 3 bedroom home directly across from clubhouse and pool, facing Village Way. Contemporary paint colors coupled with modern decor and creative furniture placement join forces to offer an updated environment that any buyer would find appealing. Approaching the front door- take note- garden beds edged with pavers and stone within the green space not only enhance the landscaping but cuts down on the amount of care needed for maintenance. The living room begins the tour- immediately notice the fireplace across the room setting the tone for the ambiance and atmosphere prevalent in the rest of the home. Cross the living room into dining room that showcases a large window, substantial table with upholstered chairs, couch and a pass through to the kitchen- expediting entertaining. Kitchen boasts an island, granite countertops, painted cabinetry and newer appliances. The kitchen segue ways into morning room with windows on two sides for that sunny uplifted feel. This space, currently used as an office, includes a pub table to take advantage of that sunlit room and a wonderful way to pause and enjoy any meal. Family room and kitchen provide access to hallway leading to laundry, and master bedroom with ensuite bath. Alongside the closet is an alcove that could easily handle a tall dresser and there is plenty of space for a sitting area, reading nook or desk if needed. Master bath includes a garden tub, single sink vanity with built-in storage on either side and a low threshold stall shower. Family room showcases a breakfast bar looking into kitchen, another large window and sliders to side porch. Without a doubt, this porch is an oasis of calm, promoting that easy, peaceful feeling. While open at either end, curtains shield the long side against the weather- sun, wind, rain and provide a wonderful measure of privacy. Rugs, plants, tables and chairs offer a retreat unlike any other. At the street facing side, steps lead to a sidewalk and two car parking. At the opposite end steps to the yard lead to another relaxation/leisure opportunity with a fire pit, adirondack chairs, a small garden and shed. What's left to discover is the short hallway to the right of the living room leading to the 2nd and 3rd bedrooms with a full bath. This divided floor plan offers privacy for family members or company; separate space and sanctuary. The first bedroom is currently used as a craft room and the other, larger bedroom lovingly dedicated to grandchildren. Bathroom is a tub/shower combination and single sink vanity. This home is exceptional in every regard, seldom seen in the village. Definitely worth a visit!
Sold for $250,000
$250,000
102 Daisy Ln, Royersford, PA 19468
3beds
1,792sqft
Single Family Residence
Built in 1999
-- sqft lot
$250,100 Zestimate®
$140/sqft
$2,782 Estimated rent
Home value
$250,100
$235,000 - $265,000
$2,782/mo
Zestimate® history
Owner options
List your home for rent
$2,782/mo
Rent Zestimate®
Find your next renter with Zillow Rental Manager. Plus, with online applications, you can quickly screen prospective tenants – for free.
$2,782/mo
Rent Zestimate®
Refinance and save
$2,676/mo
Est. payment
Refinancing to a lower rate could help reduce your monthly payments and save thousands over the life of the loan.
$2,676/mo
Est. payment
Explore your selling options
Work with a Zillow partner agent
Leverage their expertise and Zillow's premium Showcase listings to get your home seen by more buyers.
Get startedList with your own agent
Get your home in front of millions of buyers by listing it on Zillow.
Learn how to do itSell it yourself
Take full control of how buyers see your home on Zillow by listing For Sale by Owner (FSBO).
List your homeWhat's special
Sliders to side porchPainted cabinetrySmall garden and shedGranite countertopsNewer appliances
Zillow last checked:
Listing updated:
Listed by:
Jan Eddowes 610-662-2929,
Real of Pennsylvania
Bought with:
Jan Eddowes, RS295196
Real of Pennsylvania
Source: Bright MLS,MLS#: PAMC2178572
Facts & features
Interior
Bedrooms & bathrooms
- Bedrooms: 3
- Bathrooms: 2
- Full bathrooms: 2
- Main level bathrooms: 2
- Main level bedrooms: 3
Rooms
- Room types: Living Room, Dining Room, Bedroom 2, Bedroom 3, Kitchen, Family Room, Bedroom 1, Primary Bathroom, Full Bath
Bedroom 1
- Features: Ceiling Fan(s), Flooring - Carpet
- Level: Main
Bedroom 2
- Features: Ceiling Fan(s), Flooring - Carpet
- Level: Main
Bedroom 3
- Features: Ceiling Fan(s), Flooring - Carpet
- Level: Main
Primary bathroom
- Features: Flooring - Ceramic Tile
- Level: Main
Dining room
- Features: Flooring - Carpet
- Level: Main
Family room
- Features: Flooring - Wood
- Level: Main
Other
- Level: Main
Kitchen
- Features: Granite Counters, Flooring - Wood, Kitchen Island, Kitchen - Electric Cooking
- Level: Main
Living room
- Features: Flooring - Carpet
- Level: Main
Heating
- Central, Natural Gas
Cooling
- Central Air, Electric
Appliances
- Included: Dishwasher, Oven/Range - Electric, Electric Water Heater
- Laundry: Main Level
Features
- Soaking Tub, Bathroom - Stall Shower, Ceiling Fan(s), Kitchen Island, Primary Bath(s)
- Flooring: Carpet, Wood
- Has basement: No
- Has fireplace: No
Interior area
- Total structure area: 1,792
- Total interior livable area: 1,792 sqft
- Finished area above ground: 1,792
- Finished area below ground: 0
Property
Parking
- Total spaces: 4
- Parking features: Driveway
- Uncovered spaces: 4
Accessibility
- Accessibility features: None
Features
- Levels: One
- Stories: 1
- Patio & porch: Porch
- Pool features: Community
Details
- Additional structures: Above Grade, Below Grade
- Parcel number: 370000660356
- Lease amount: $952
- Zoning: MHD
- Special conditions: Standard
Construction
Type & style
- Home type: SingleFamily
- Property subtype: Single Family Residence
Materials
- Vinyl Siding
- Foundation: Crawl Space
- Roof: Pitched
Condition
- New construction: No
- Year built: 1999
Utilities & green energy
- Electric: Circuit Breakers
- Sewer: Public Sewer
- Water: Public
Community & HOA
Community
- Senior community: Yes
- Subdivision: Willow Run
HOA
- Has HOA: Yes
- Amenities included: Clubhouse, Pool
- Services included: Common Area Maintenance, Snow Removal
- HOA fee: $952 monthly
- HOA name: VILLAGE OF WILLOW RUN
Location
- Region: Royersford
- Municipality: LIMERICK TWP
Financial & listing details
- Price per square foot: $140/sqft
- Tax assessed value: $78,900
- Annual tax amount: $3,309
- Date on market: 5/7/2026
- Listing agreement: Exclusive Agency
- Listing terms: Cash,Conventional
- Inclusions: Washer, Dryer, Refrigerator In As Is Condition With No Monetary Value
- Ownership: Land Lease
Price history
| Date | Event | Price |
|---|---|---|
| 6/24/2026 | Sold | $250,000$140/sqft |
Source:  Bright MLS #PAMC2178572 Report a problem Bright MLS #PAMC2178572 Report a problem | ||
| 5/27/2026 | Pending sale | $250,000$140/sqft |
Source: Bright MLS #PAMC2178572 Report a problem | ||
| 5/27/2026 | Listing removed | $250,000$140/sqft |
Source: Bright MLS #PAMC2178572 Report a problem | ||
| 5/26/2026 | Pending sale | $250,000$140/sqft |
Source: Bright MLS #PAMC2178572 Report a problem | ||
| 5/15/2026 | Contingent | $250,000$140/sqft |
Source: Bright MLS #PAMC2178572 Report a problem | ||
| 5/7/2026 | Listed for sale | $250,000+56.3%$140/sqft |
Source: Bright MLS #PAMC2178572 Report a problem | ||
| 7/22/2019 | Sold | $160,000-4.2%$89/sqft |
Source: Agent Provided Report a problem | ||
| 6/10/2019 | Listed for sale | $167,000$93/sqft |
Source: Richard A Zuber Realty-Royersford #PAMC613126 Report a problem | ||
Public tax history
| Year | Property taxes | Tax assessment |
|---|---|---|
| 2025 | $3,249 +8% | $78,900 |
| 2024 | $3,007 | $78,900 |
| 2023 | $3,007 +6.9% | $78,900 |
| 2022 | $2,812 +2.4% | $78,900 |
| 2021 | $2,747 +2.6% | $78,900 |
| 2020 | $2,677 +1.9% | $78,900 |
| 2019 | $2,628 +1.9% | $78,900 |
| 2018 | $2,580 +1.2% | $78,900 |
| 2017 | $2,549 +2.5% | $78,900 |
| 2016 | $2,487 +2% | $78,900 |
| 2015 | $2,438 +1.9% | $78,900 |
| 2014 | $2,392 +3% | $78,900 |
| 2013 | $2,323 +2.7% | $78,900 |
| 2012 | $2,262 +4.4% | $78,900 |
| 2011 | $2,166 +1.7% | $78,900 |
| 2010 | $2,129 +3.3% | $78,900 |
| 2009 | $2,060 +4.2% | $78,900 |
| 2008 | $1,977 +3% | -- |
| 2007 | $1,920 +3.3% | -- |
| 2006 | $1,859 +3.3% | -- |
| 2005 | $1,800 +3.9% | -- |
| 2004 | $1,732 +4.9% | -- |
| 2003 | $1,651 +4.8% | -- |
| 2002 | $1,575 | -- |
Find assessor info on the county website
Neighborhood: 19468
Nearby homes
- $187,9002 bd2 ba1.2k sqft104 Daisy Ln, Royersford, PA 19468Off Market
- $213,0002 bd2 ba1.4k sqft101 Lilac Pl, Royersford, PA 19468Off Market
- $225,0003 bd2 ba1.6k sqft103 Lilac Pl, Royersford, PA 19468Sold
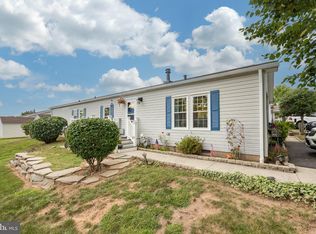
- $208,6002 bd2 ba1.4k sqft106 Daisy Ln, Royersford, PA 19468Off Market
- $222,0002 bd2 ba1.1k sqft101 Daisy Ln, Royersford, PA 19468Sold
- $225,0002 bd2 ba1.4k sqft105 Lilac Pl, Royersford, PA 19468Sold
- $211,3002 bd2 ba1.4k sqft103 Daisy Ln, Royersford, PA 19468Off Market
- $214,5002 bd2 ba1.4k sqft1 Dove Ln, Royersford, PA 19468Off Market
Nearby schools
GreatSchools rating
- 7/10Evans El SchoolGrades: PK-4Distance: 1.1 mi
- 7/10Spring-Ford Ms 8th Grade CenterGrades: 8Distance: 3.3 mi
- 9/10Spring-Ford Senior High School 10-12 Grade CenterGrades: 9-12Distance: 3.2 mi
Schools provided by the listing agent
- District: Spring-ford Area
Source: Bright MLS. This data may not be complete. We recommend contacting the local school district to confirm school assignments for this home.
Get a cash offer in 3 minutes
Find out how much your home could sell for in as little as 3 minutes with a no-obligation cash offer.
Estimated market value
$250,100
Get a cash offer in 3 minutes
Find out how much your home could sell for in as little as 3 minutes with a no-obligation cash offer.
Estimated market value
$250,100
- Pennsylvania
- Montgomery County
- Royersford
- 19468
- 102 Daisy Ln
Nearby cities
Nearby zip codes
Other Royersford Topics
