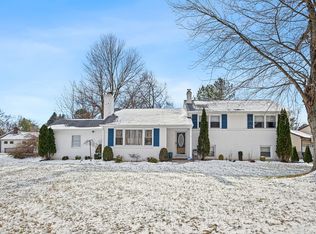
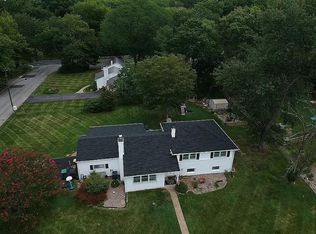
ON SALE 23K below recent 6/23 appraised value! Assumable mortgage balance at only 2.25% ! Marvelous space and many great amenities in multi-level home in a must-be location in N. Wilmington! Tucked on serene street in sought-after Shipley Heights is this 3 Bed/2.5 bath home with level fenced-in backyard, delightful sun porch, and spacious sun-filled rooms. This tan brick/beige siding home, accented with chocolate brown shutters and almond-toasted colored front door, features a curved brick-edged sidewalk that leads up to sizable covered front entry and trim shrubbery that fronts the home. Dual-width driveway sits adjacent, although there is plenty of street parking, and leads back past bump-out pad for BB ct./grill to recessed 2-car garage. Step inside to hardwood-floored hallway with double-door closet to left, perfect for coats, shoes and accessories. Just past an oversized entrance leads into expansive open front-to-back space that functions as seamless blend of LR and DR, great for entertaining. Golden polished hardwood floors continue in here, neutral-hued paint offers natural backdrop, and elegant crown molding raises the bar. LR features beautiful bay window that spans most of front wall and touts deep ledge for potted plants that are sure to thrive or colorful vases that add pops of color. Gas FP with black marble/white wood surround is centered on long wall and can easily be appreciated by many vantage points. Back of home is DR and with chair rail allows for 2-tone natural coloring that is subtle, while trio of windows and ½ glass pane door cover much of back wall. Together all these windows encourage natural light to stream in and warm both rooms. DR easily flows into adjoining kitchen where rich cherry cabinets are accented with pewter hardware, granite countertops are highlighted by beige tile backsplash with floral deco tiles and suite of SS LG appliances enhance modernized look. Upper front glass pane cabinet is perfect place for decorative bowls or mugs, while deep garden window with glass shelving is an instant perch for home-grown herbs or flowering plants. Kitchen wraps back to hallway and foyer, creating circular floorplan. Hardwood steps lead up to conveniently located hall bath at edge of 2 nd level of dove gray tile with a soft hint of yellow border, cherry vanity and tub/shower combination. There is even a linen closet to help keep towels and toiletries nice and neat! Hardwood floors continue here as well with 2 secondary BRS that fan out and offer dual window, muted color paint and closets with build-ins. Primary BR is larger than others with not only ample room for sitting area but also substantial walk-in closet and full, private bath of cream tile, shower and tile floor. LL features spacious FR with wide-plank wood heated floors, chair rail with ledge that run almost entire edge of room and beadboard/paneling beneath. Ledge serves as a built-in candle and photo frame holder! Tucked off FR is cleverly located PR with tile floor and cherry cabinet vanity. Adjacent to FR is equally large unfinished storage area, laundry facilities, row of cabinets, shelving/board for hanging tools and dual utility sink. From FR travel up a couple of steps and enjoy all-windowed sun porch with angled ceiling. Indoor comfort with outdoor ambiance and a never-ending invitation to relax and recharge! Just beyond is backyard that is fenced-in and open with neighboring trees providing no-maintenance shade! A "Service Plus" Home warranty is transferable to the new owner! Home is nearby to Rt. 202 corridor with easy access to I-95. Delightful home on Dakota Ave.!
Sold for $430,000
Zillow last checked:
Listing updated:
Bought with:
Judy Chen, RS362602
BHHS Fox & Roach - Hockessin
Source: Bright MLS,MLS#: DENC2046992
Price history
| Date | Event | Price |
|---|---|---|
| 10/6/2023 | Sold | $430,000-4.2%$202/sqft |
Source:  Bright MLS #DENC2046992 Report a problem Bright MLS #DENC2046992 Report a problem | ||
| 9/26/2023 | Pending sale | $449,000$211/sqft |
Source: Bright MLS #DENC2046992 Report a problem | ||
| 9/12/2023 | Price change | $449,000-4.3%$211/sqft |
Source: Bright MLS #DENC2046992 Report a problem | ||
| 9/7/2023 | Listed for sale | $469,000+59%$221/sqft |
Source: Bright MLS #DENC2046992 Report a problem | ||
| 5/17/2023 | Listing removed | -- |
Source: Zillow Rentals Report a problem | ||
| 4/11/2023 | Listed for rent | $2,985-9.5%$1/sqft |
Source: Zillow Rentals Report a problem | ||
| 7/31/2021 | Listing removed | -- |
Source: Zillow Rental Manager Report a problem | ||
| 7/17/2021 | Listed for rent | $3,300+3.1%$2/sqft |
Source: Zillow Rental Manager Report a problem | ||
| 5/18/2021 | Listing removed | -- |
Source: Zillow Rental Manager Report a problem | ||
| 2/23/2021 | Price change | $3,200+10.3%$2/sqft |
Source: Zillow Rental Manager Report a problem | ||
| 1/27/2021 | Listed for rent | $2,900$1/sqft |
Source: Zillow Rental Manager Report a problem | ||
| 1/10/2021 | Listing removed | -- |
Source: Zillow Rental Manager Report a problem | ||
| 11/22/2020 | Listed for rent | $2,900$1/sqft |
Source: Zillow Rental Manager Report a problem | ||
| 12/29/2017 | Sold | $295,000-4.8%$139/sqft |
Source: Agent Provided Report a problem | ||
| 10/4/2017 | Price change | $309,900-3%$146/sqft |
Source: BHHS Fox & Roach-Concord #7013474 Report a problem | ||
| 8/23/2017 | Price change | $319,500-1.5%$150/sqft |
Source: BHHS Fox & Roach-Concord #7013474 Report a problem | ||
| 8/11/2017 | Price change | $324,500-3%$153/sqft |
Source: BHHS Fox & Roach-Concord #7013474 Report a problem | ||
| 7/5/2017 | Listed for sale | $334,500$157/sqft |
Source: BHHS Fox & Roach-Concord #7013474 Report a problem | ||

Get a cash offer in 3 minutes
Find out how much your home could sell for in as little as 3 minutes with a no-obligation cash offer.
Estimated market value
$495,700
